
- Our projects
Projects We Have Done
Our portfolio of completed projects speaks to our commitment to excellence and our diverse range of capabilities. Tap any photo to view it full size.
- Kitchen remodeling
Kitchen Remodeling
Kitchen remodels from our recent work: 3 kitchens.

Dark-cabinet kitchen, wide view

Dark cabinets, marble-look island and black French-door fridge

White upper and gray lower cabinets, farmhouse sink, subway-tile backsplash
- Featured project
Whole-House Remodel
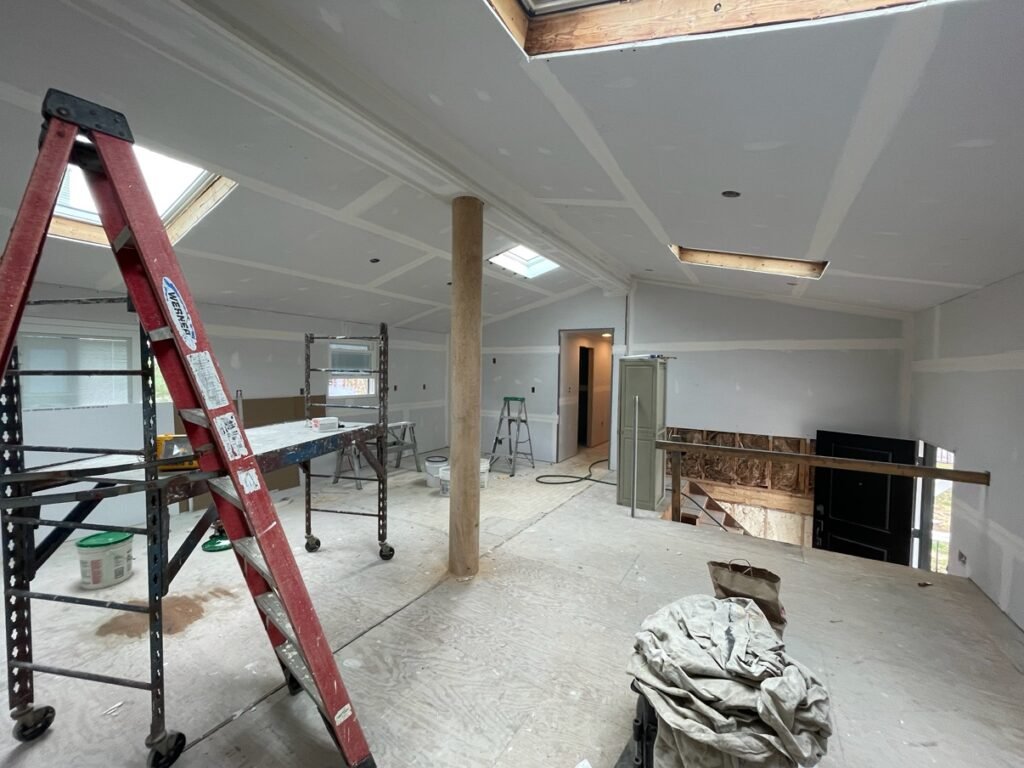
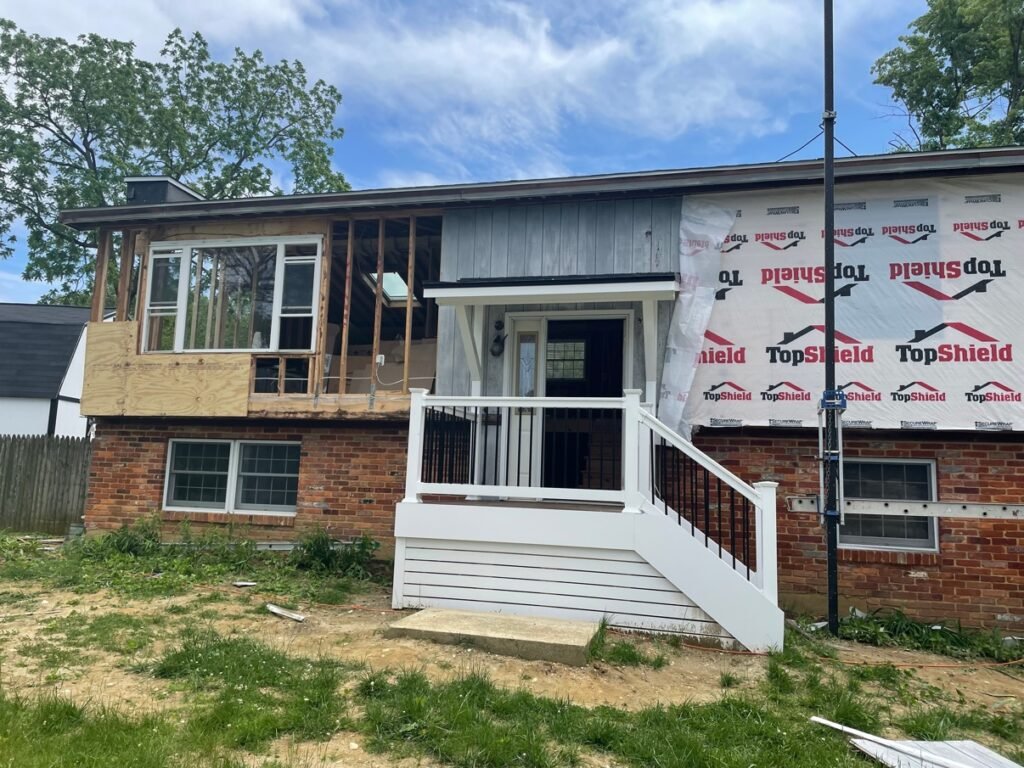
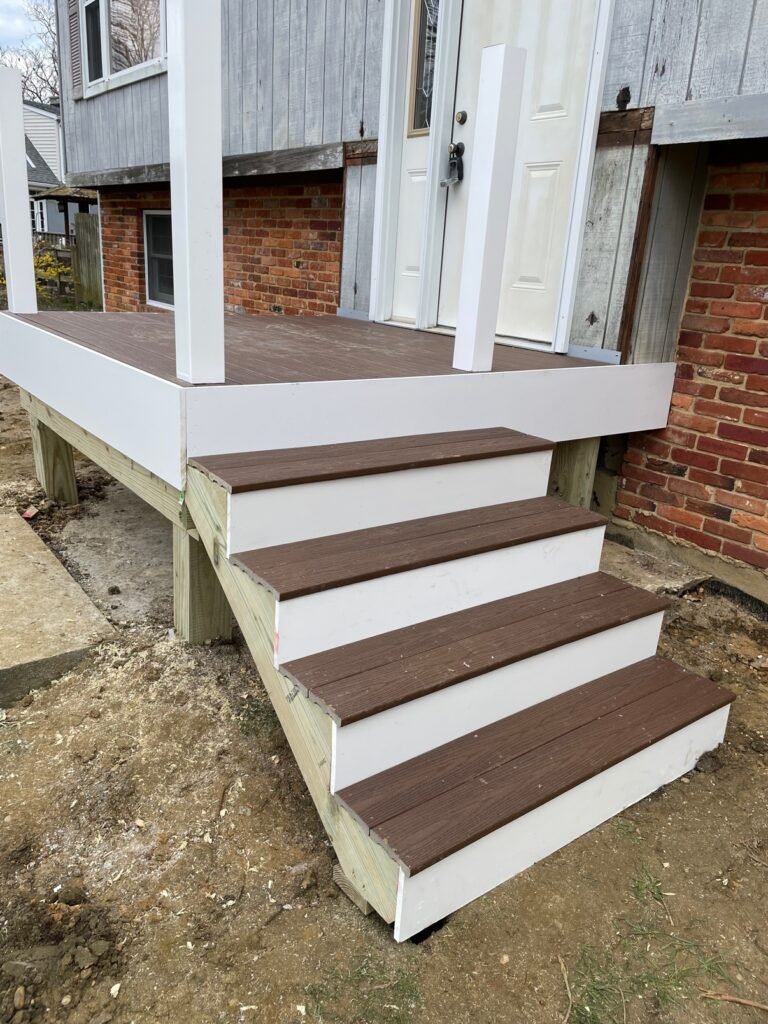
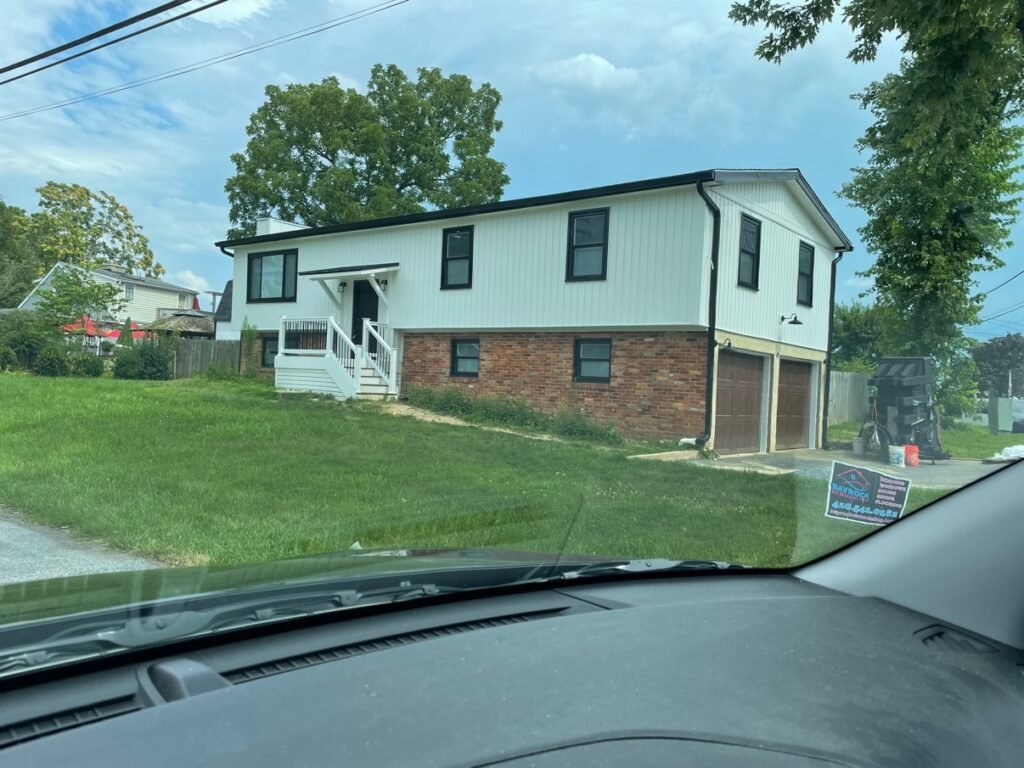
One home, start to finish: plumbing, tile, carpentry, kitchen and exterior work, shown from the work in progress to the finished result.
Before: work in progress


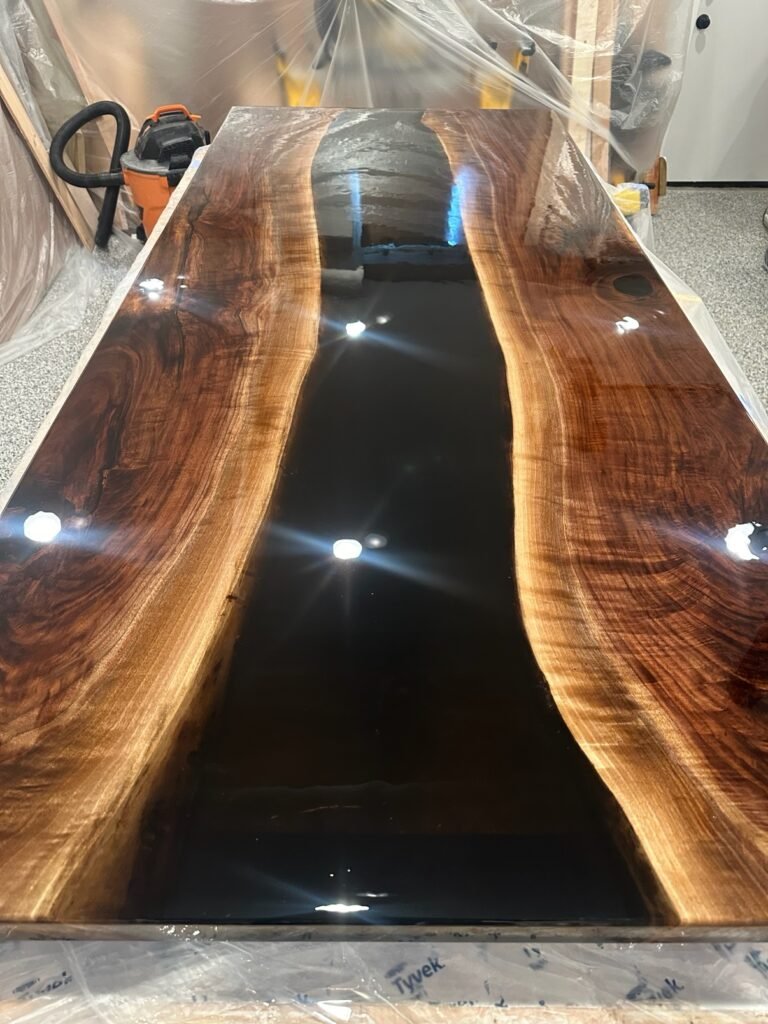
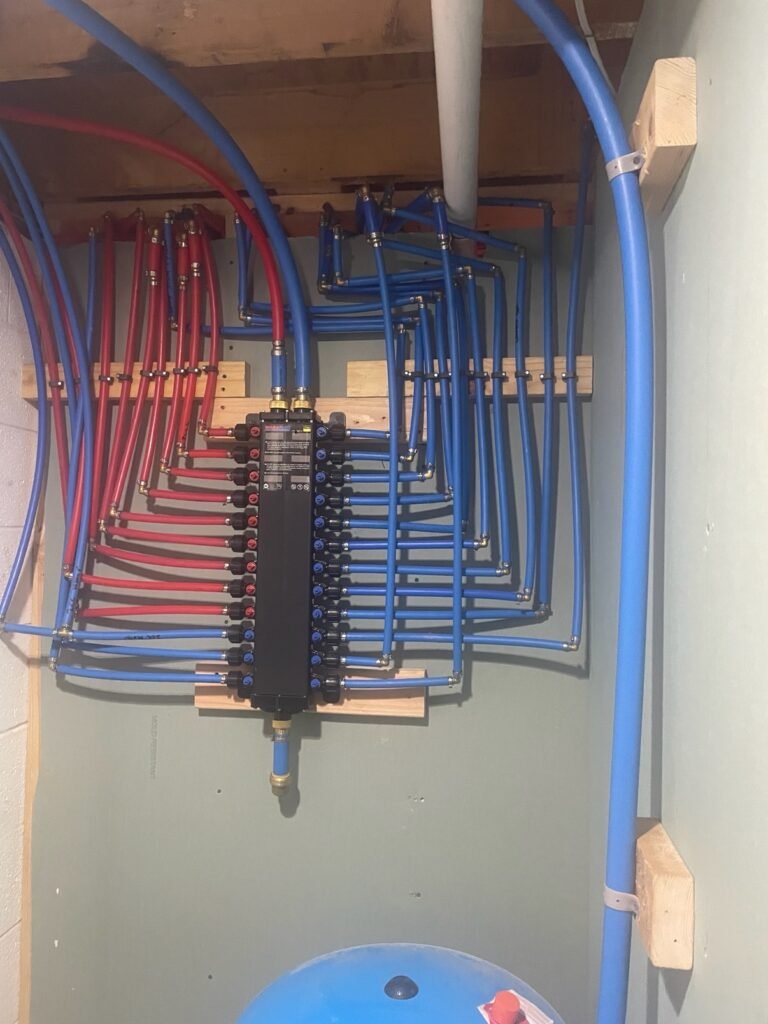
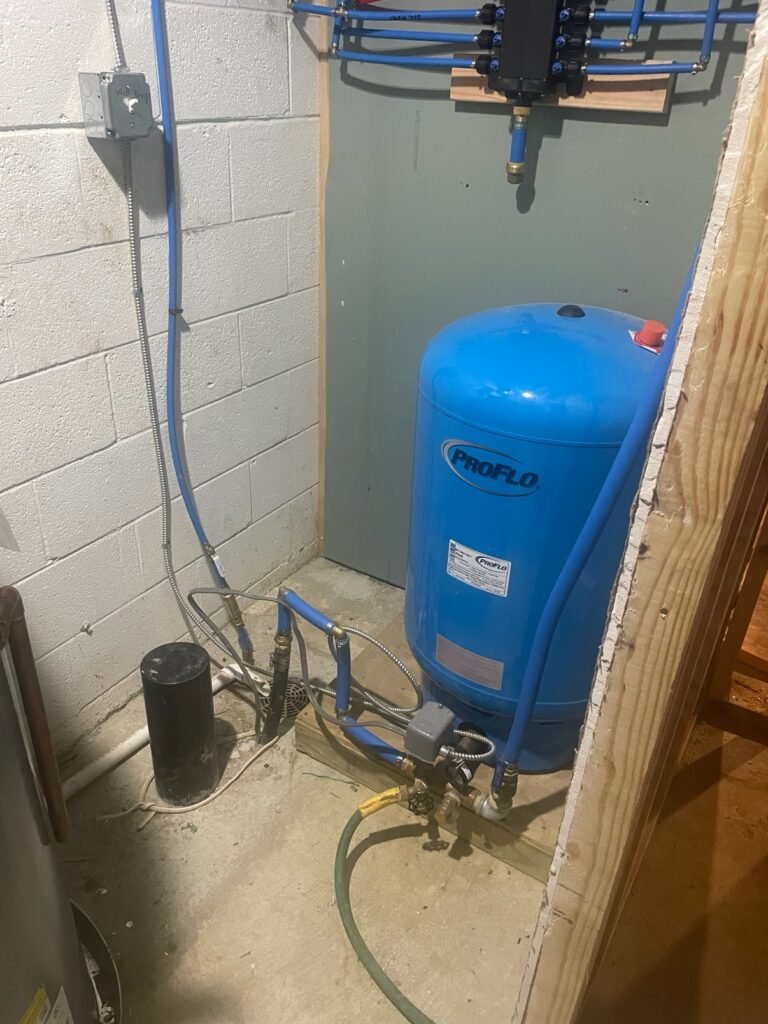
During: installs and finishes



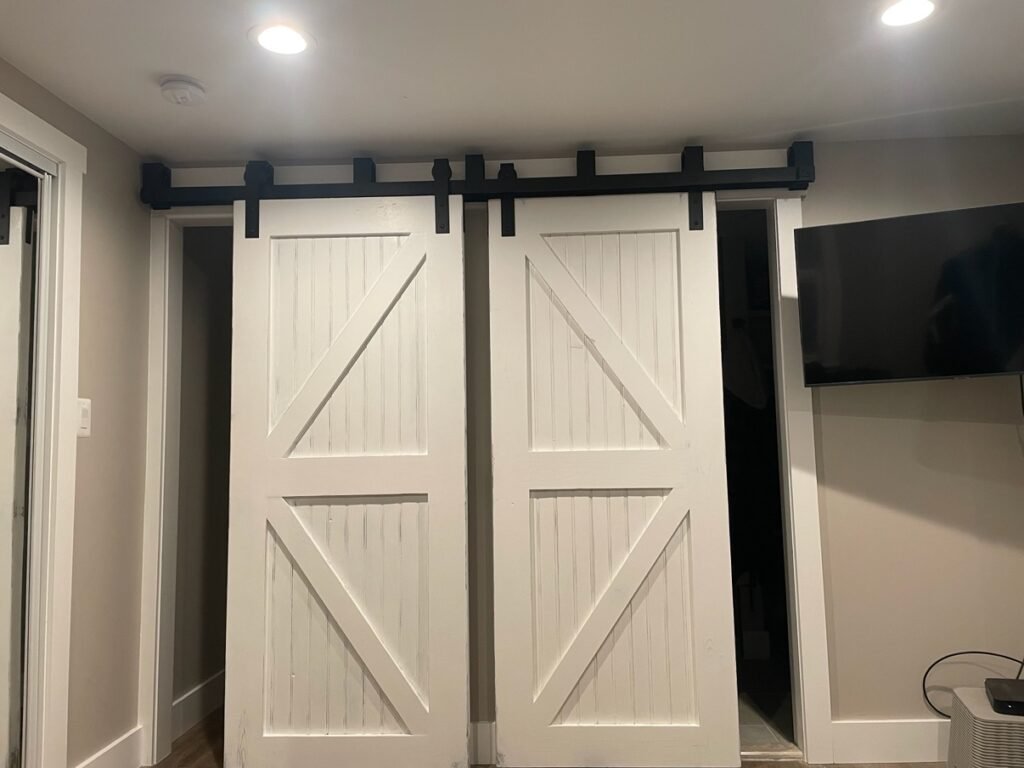
After: finished work




All
Bathrooms & Showers
Plumbing
Drain & Sewer
Well Repairs
Kitchen Remodeling
Flooring
Remodeling & Renovation
Decks & Outdoor
Team & Trucks

Walk-in shower with corner bench · During: Old tub area cleared, backer board up and corner bench set

Walk-in shower with corner bench · During: Waterproofed backer board, tile floor and corner bench
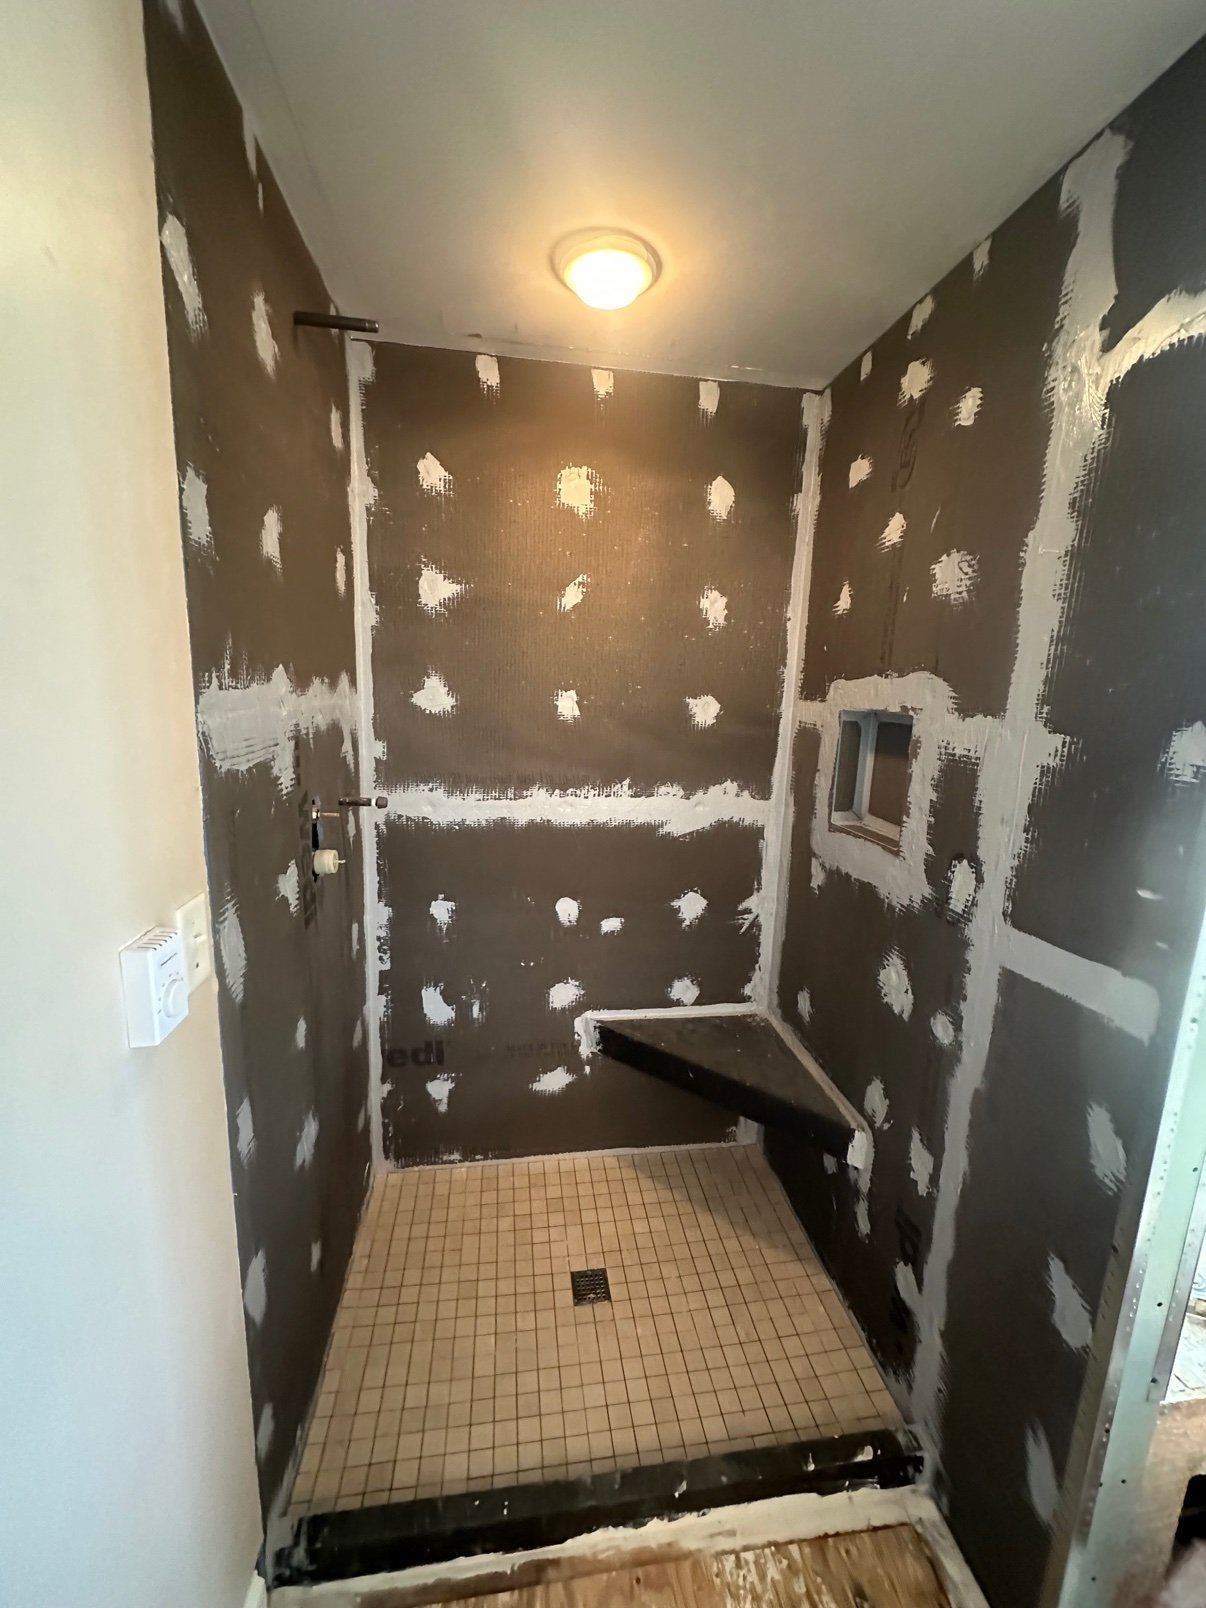
Walk-in shower with corner bench · During: Second angle of the board stage with bench and niche

Walk-in shower with corner bench · During: Wall tile going up with spacers, bench taped for setting
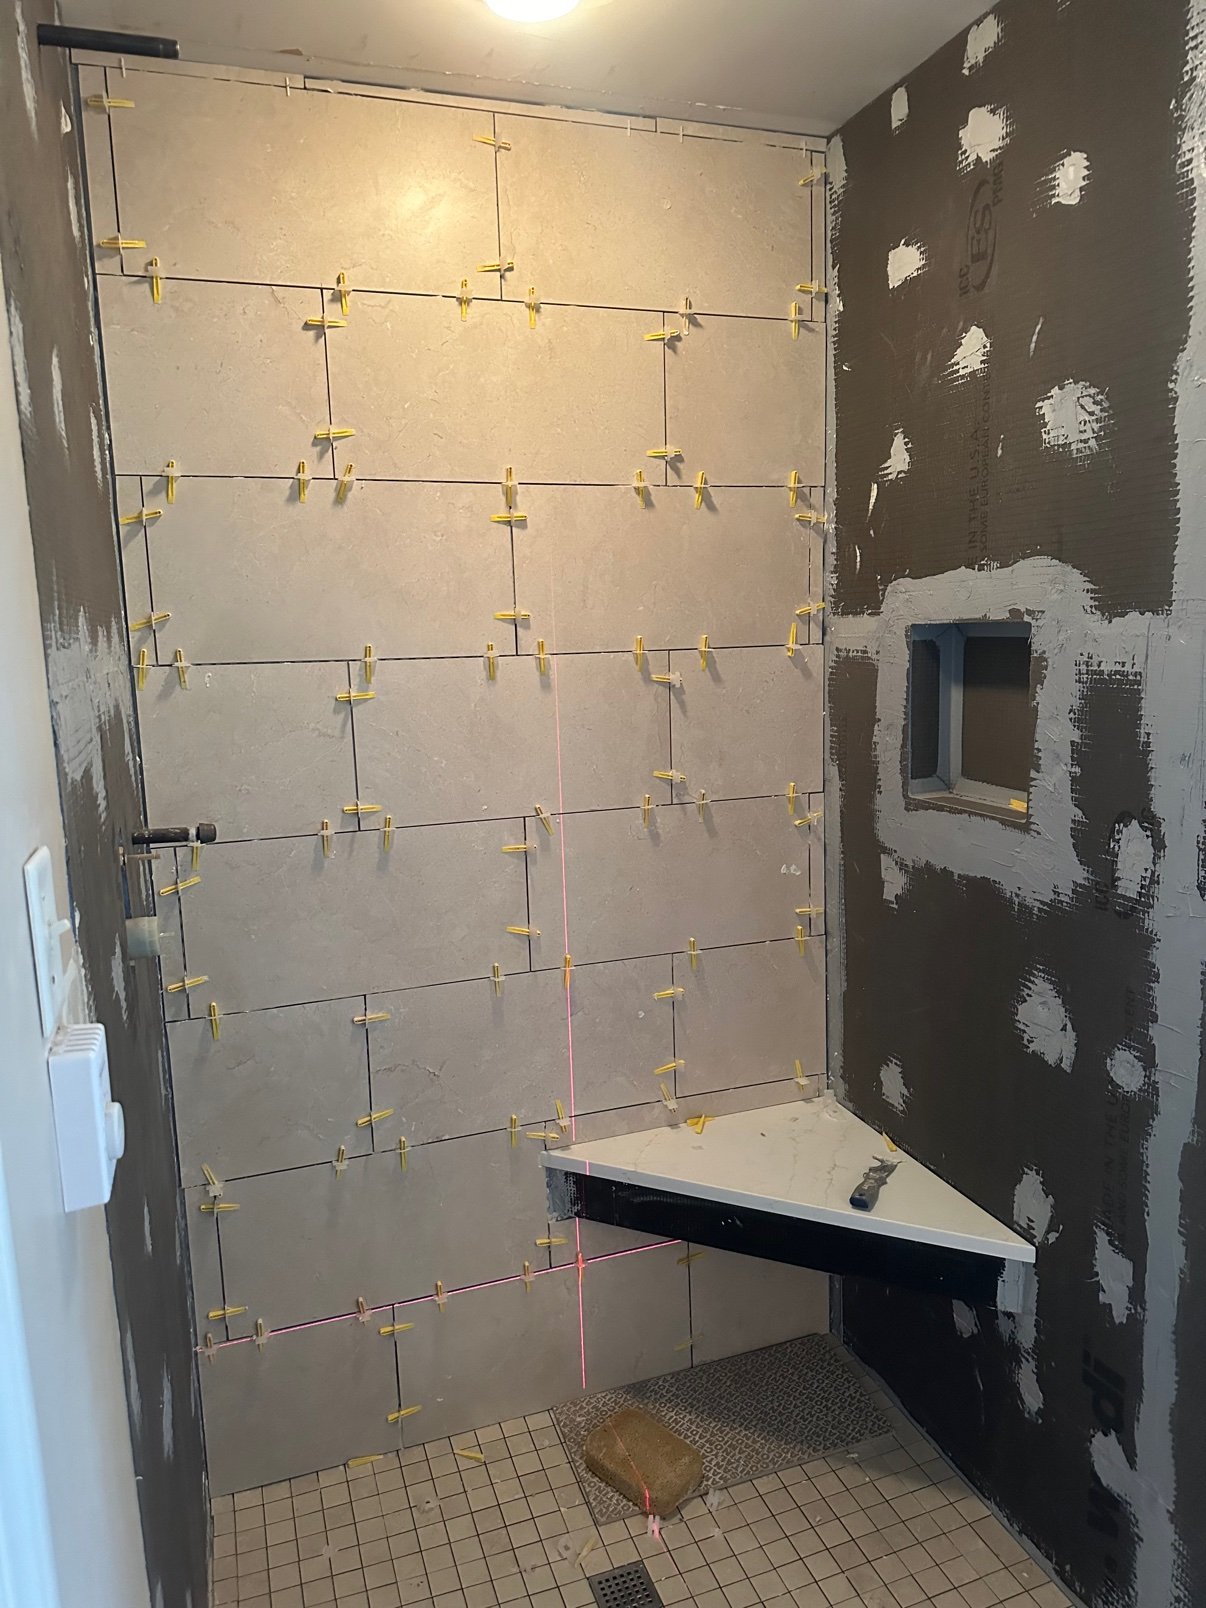
Walk-in shower with corner bench · During: Gray tile layout with spacers and recessed niche
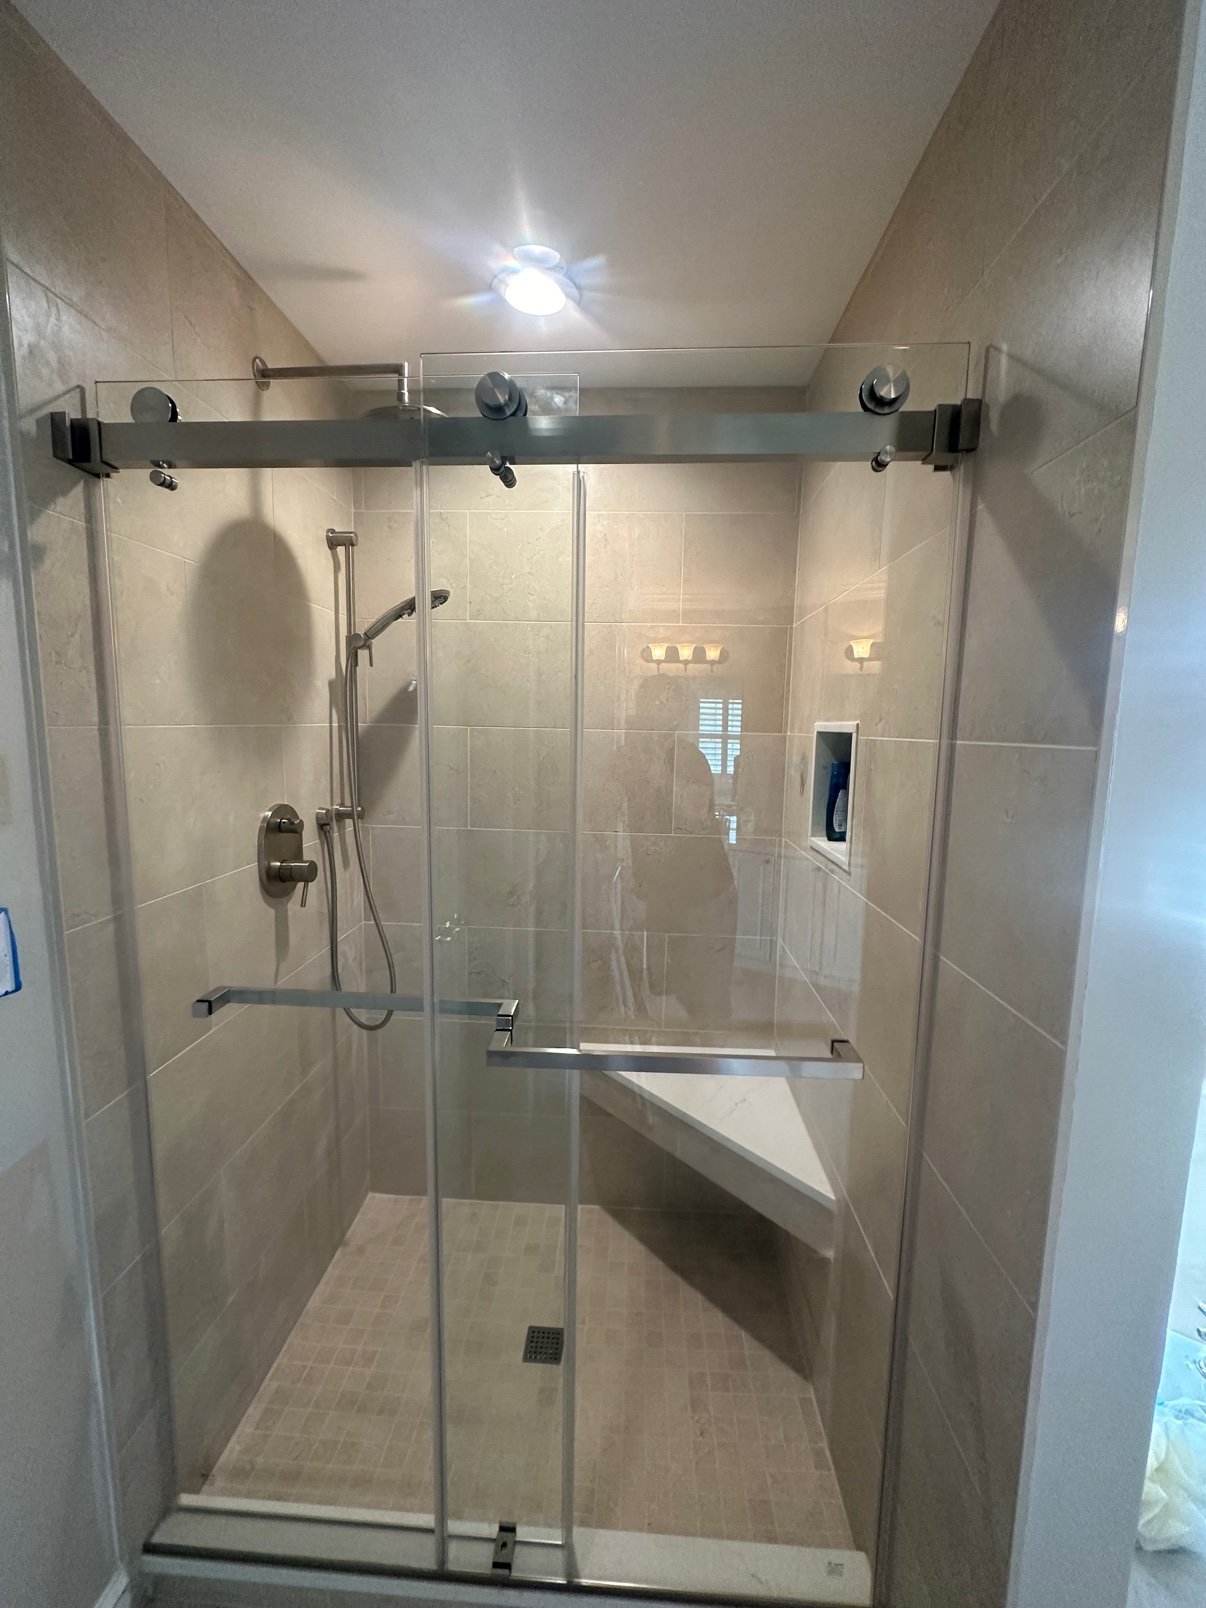
Walk-in shower with corner bench · After: Finished glass shower with sliding door and bench

Pebble-floor shower rebuild · During: Wedi board and pebble floor laid

Pebble-floor shower rebuild · During: Tile walls and niche set, pebble floor in

Pebble-floor shower rebuild · After: Finished shower with sliding glass door and grab bar
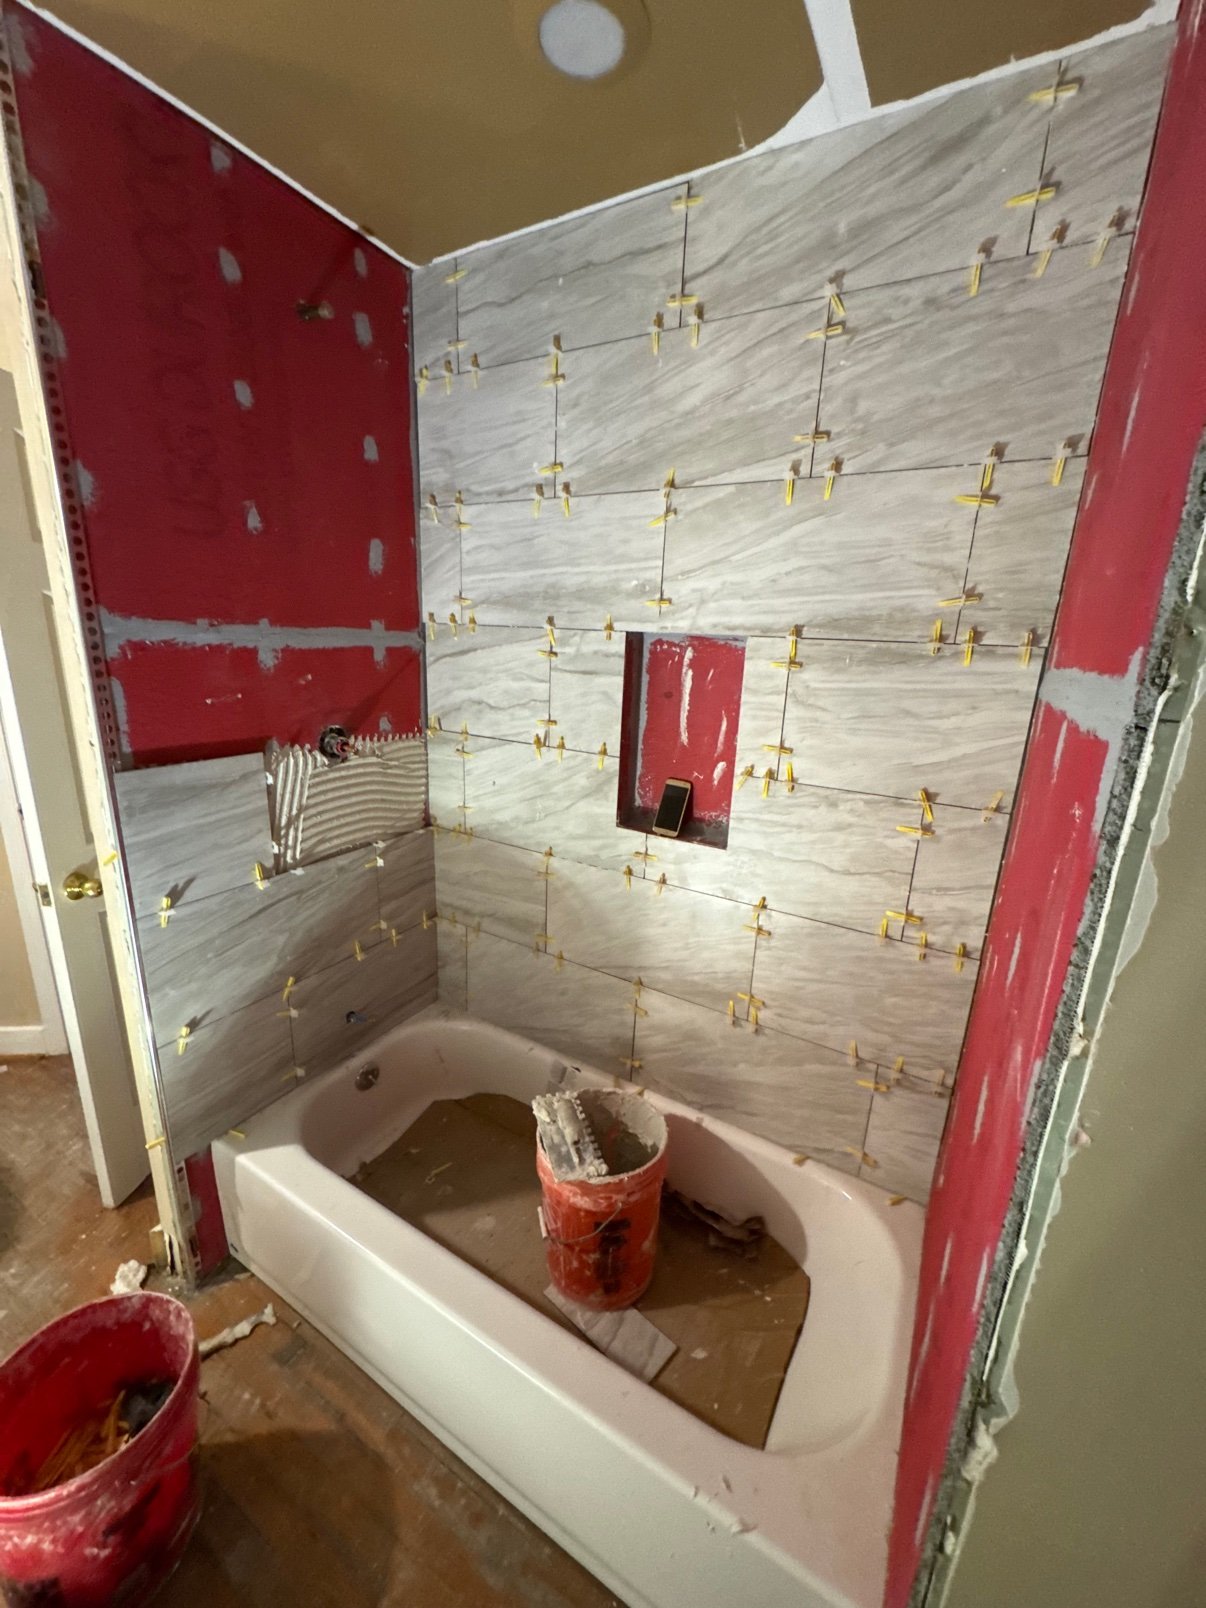
Gray tile walk-in shower · During: Large-format gray tile going up over waterproofing

Gray tile walk-in shower · After: Frameless glass door with black hardware and pebble floor

Gray tile walk-in shower · After: Large-format tile shower with niche and black-framed door
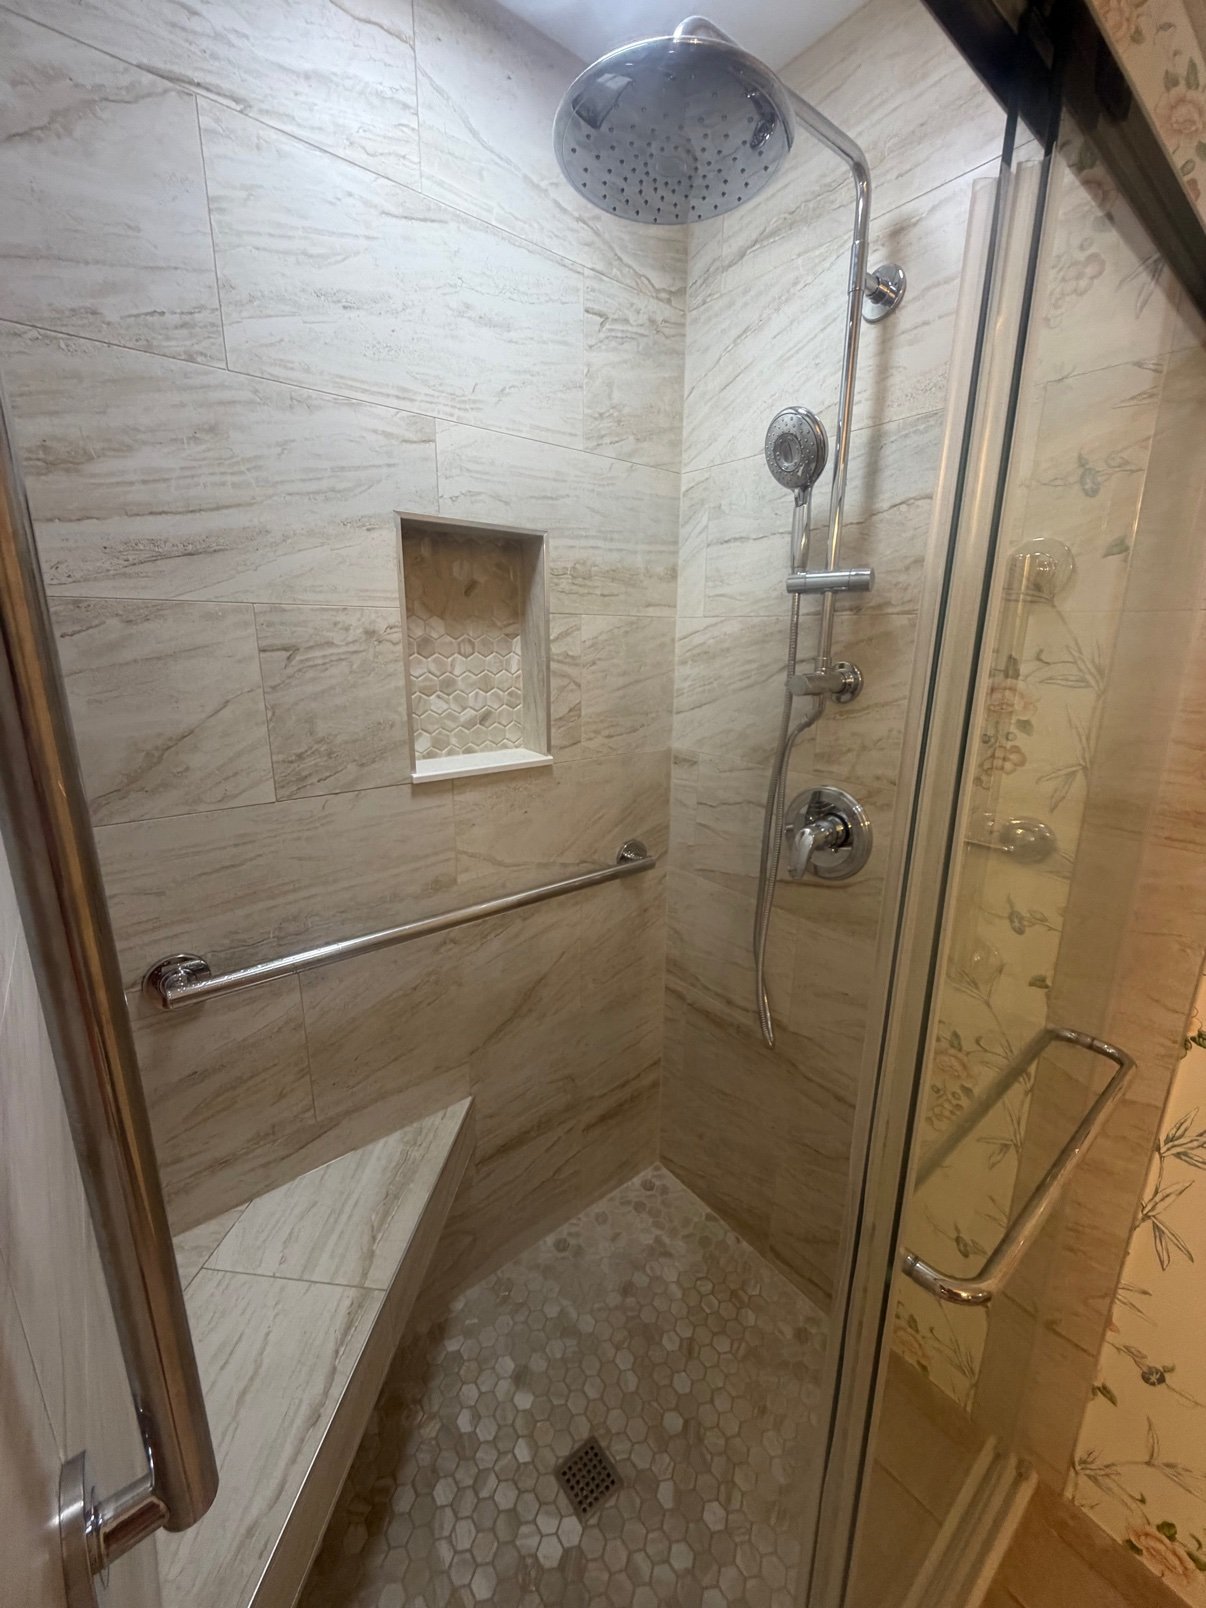
Accessible shower · After: Tiled shower with bench, grab bar and handheld sprayer

Accessible shower · After: Second view with grab bars and corner bench

Marble-look tile shower · After: Marble-look tile, niche and pebble floor
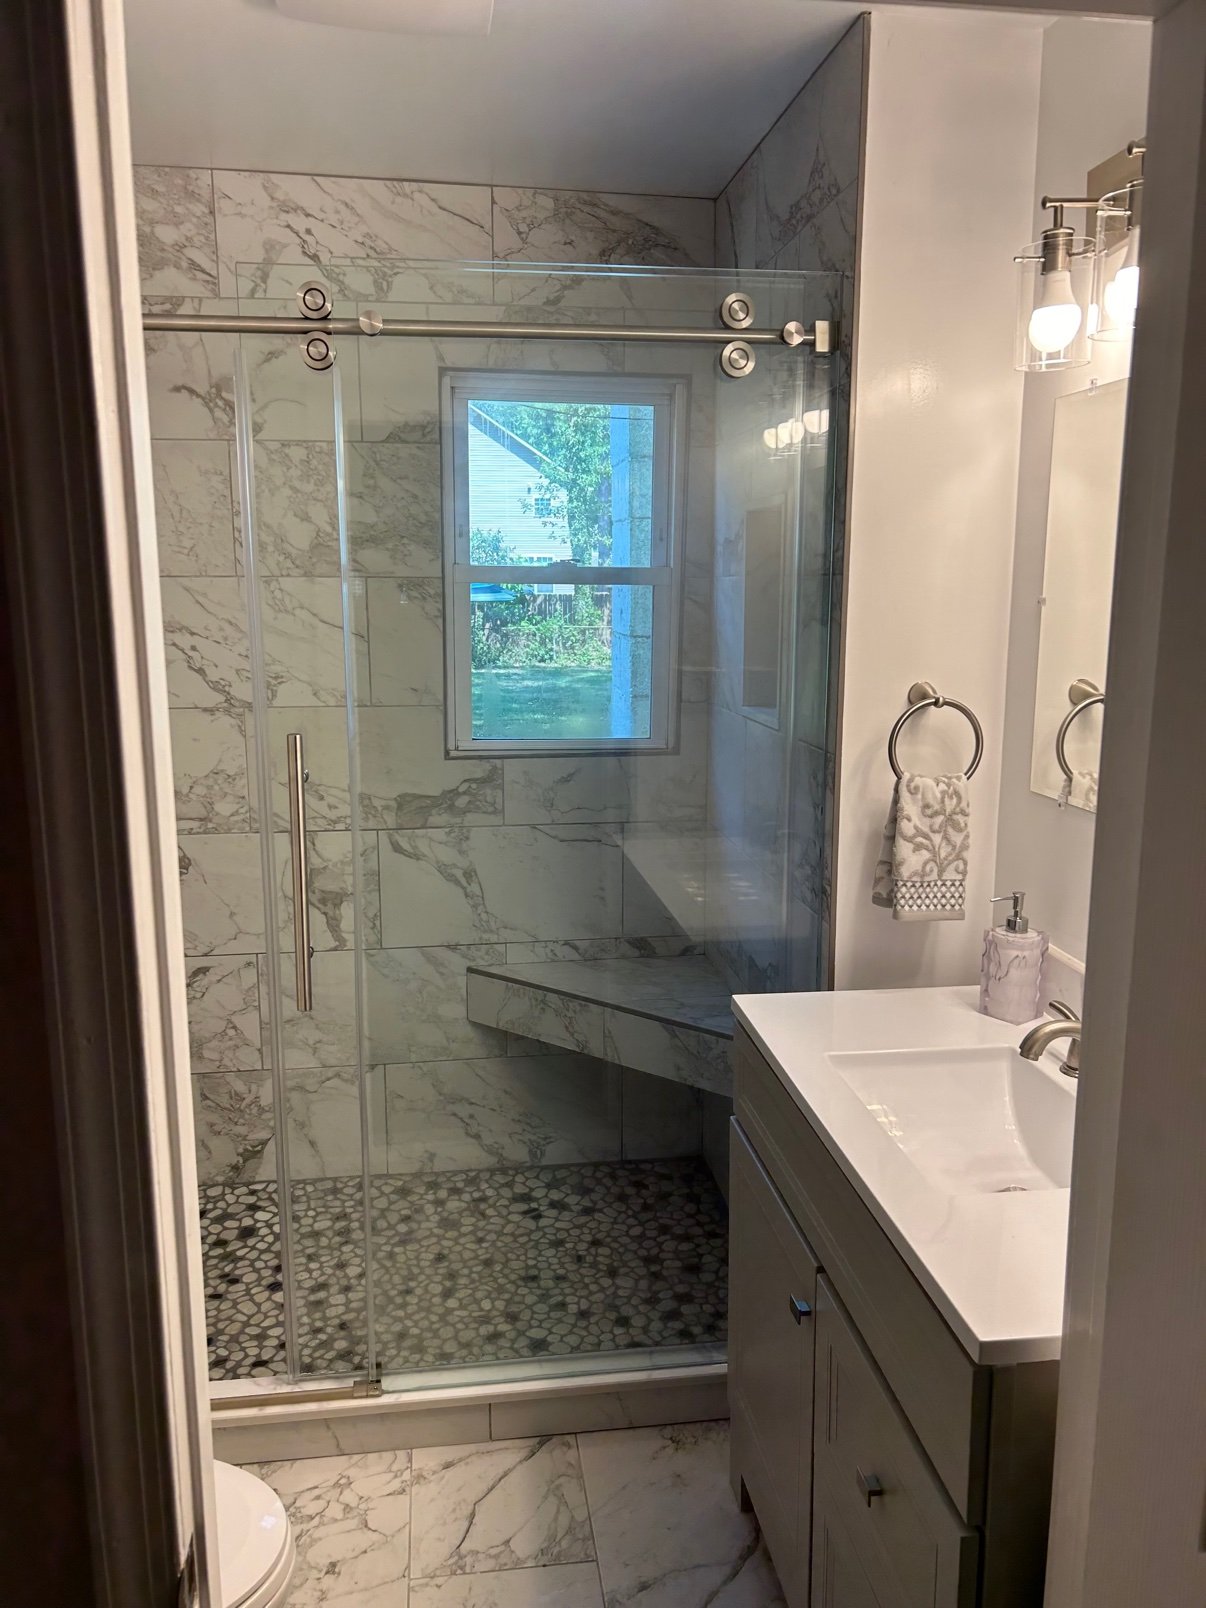
Marble-look tile shower · After: Glass door with built-in bench
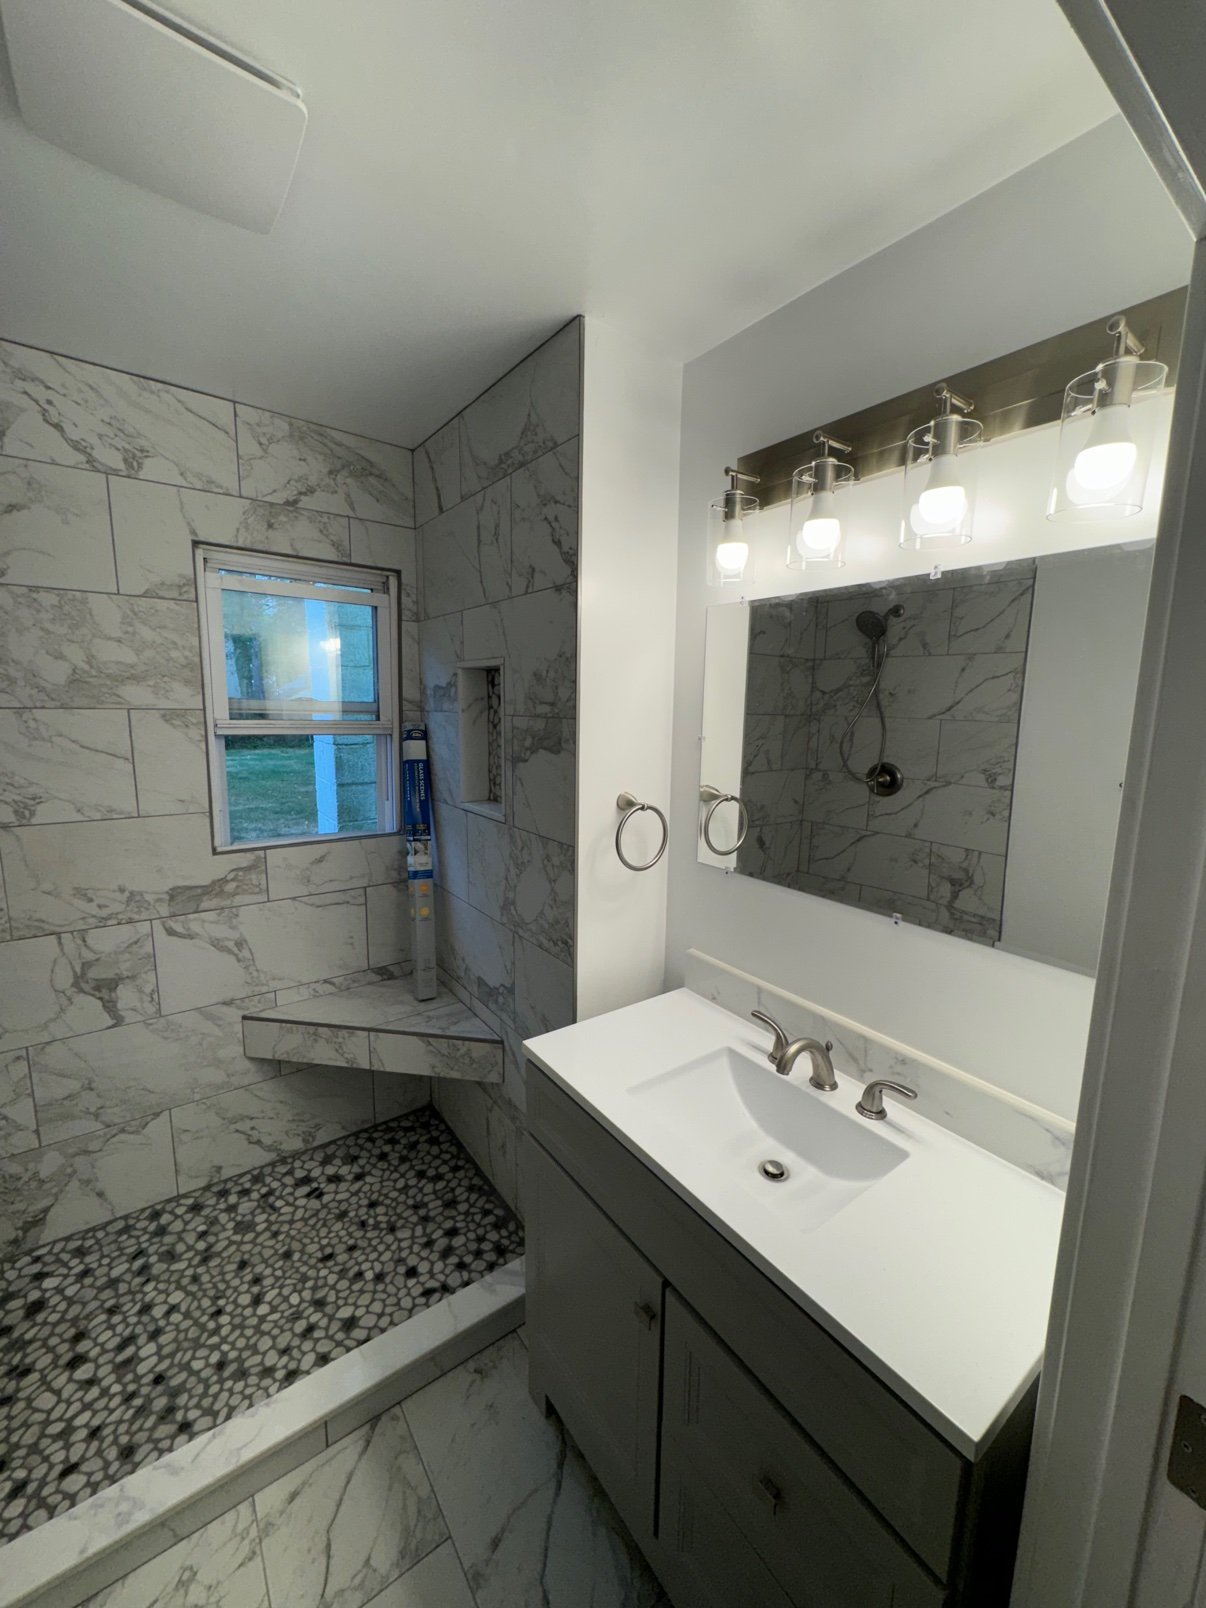
Marble-look tile shower · After: Finished shower next to the new vanity
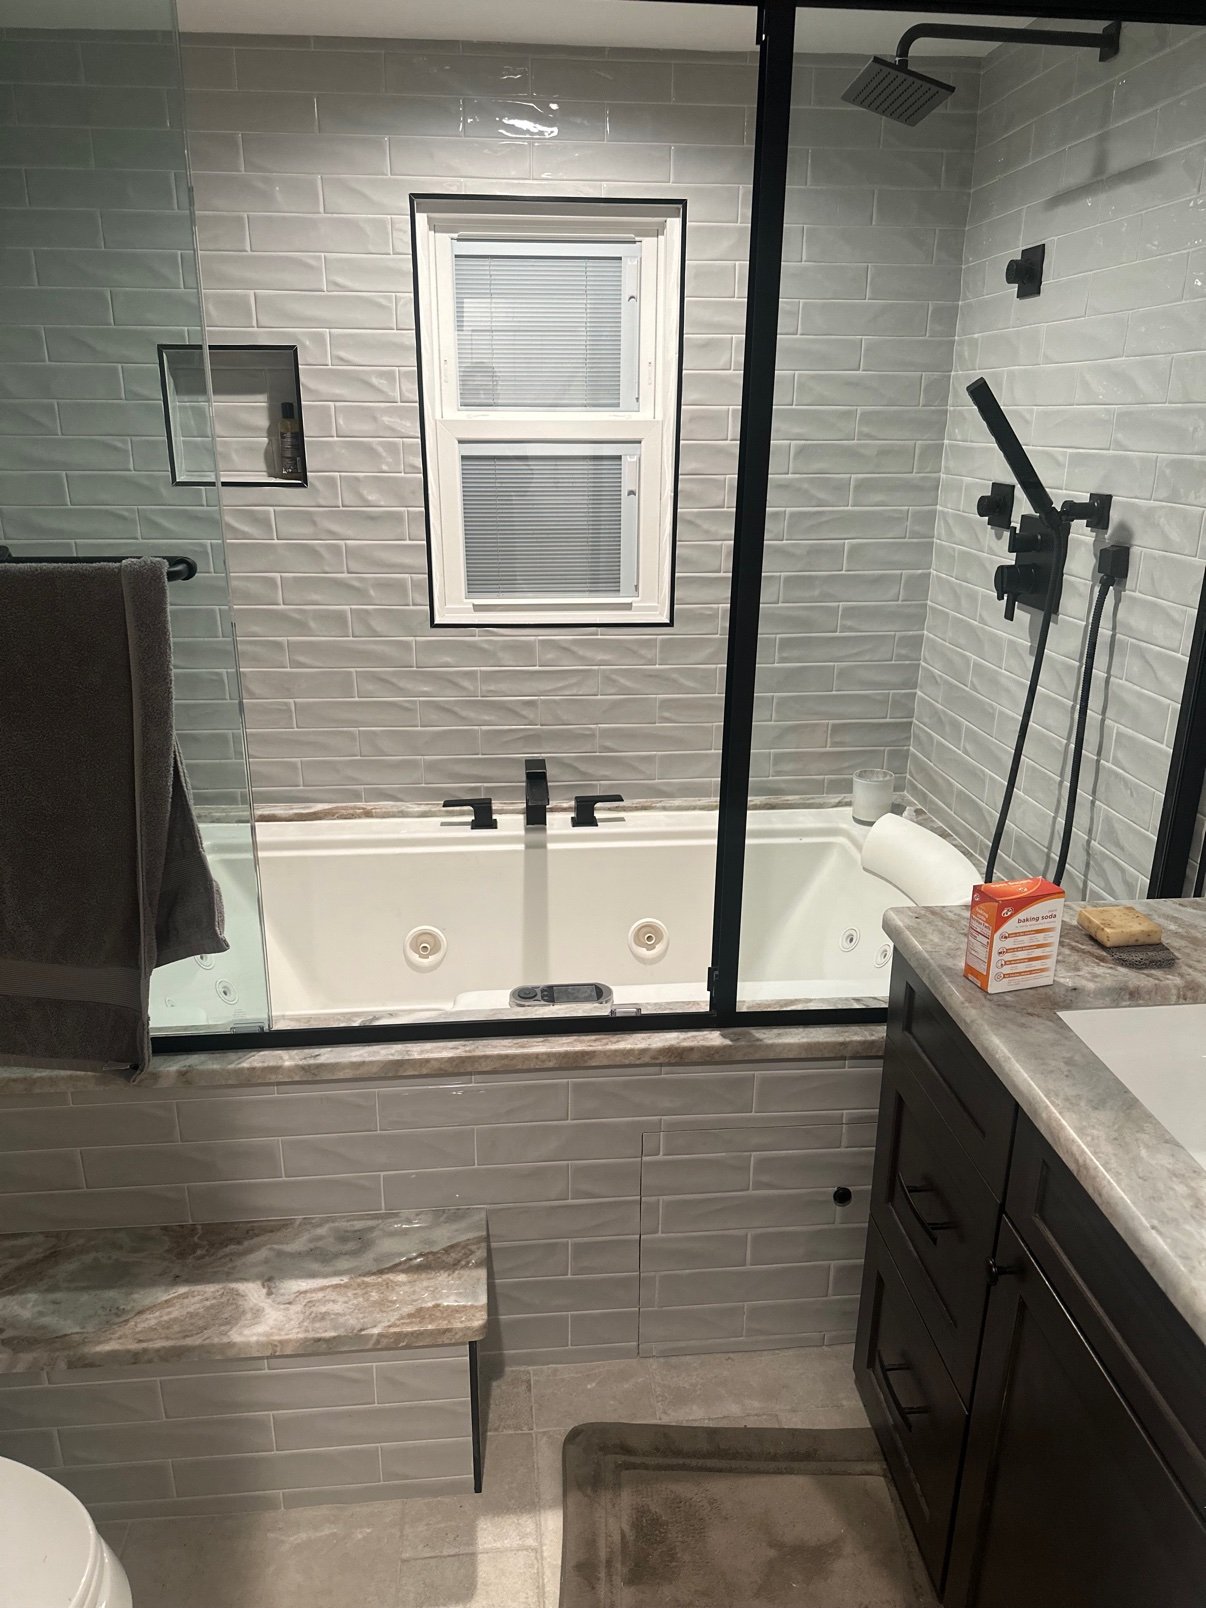
Black-fixture bathrooms · After: Jetted tub with gray tile and black fixtures
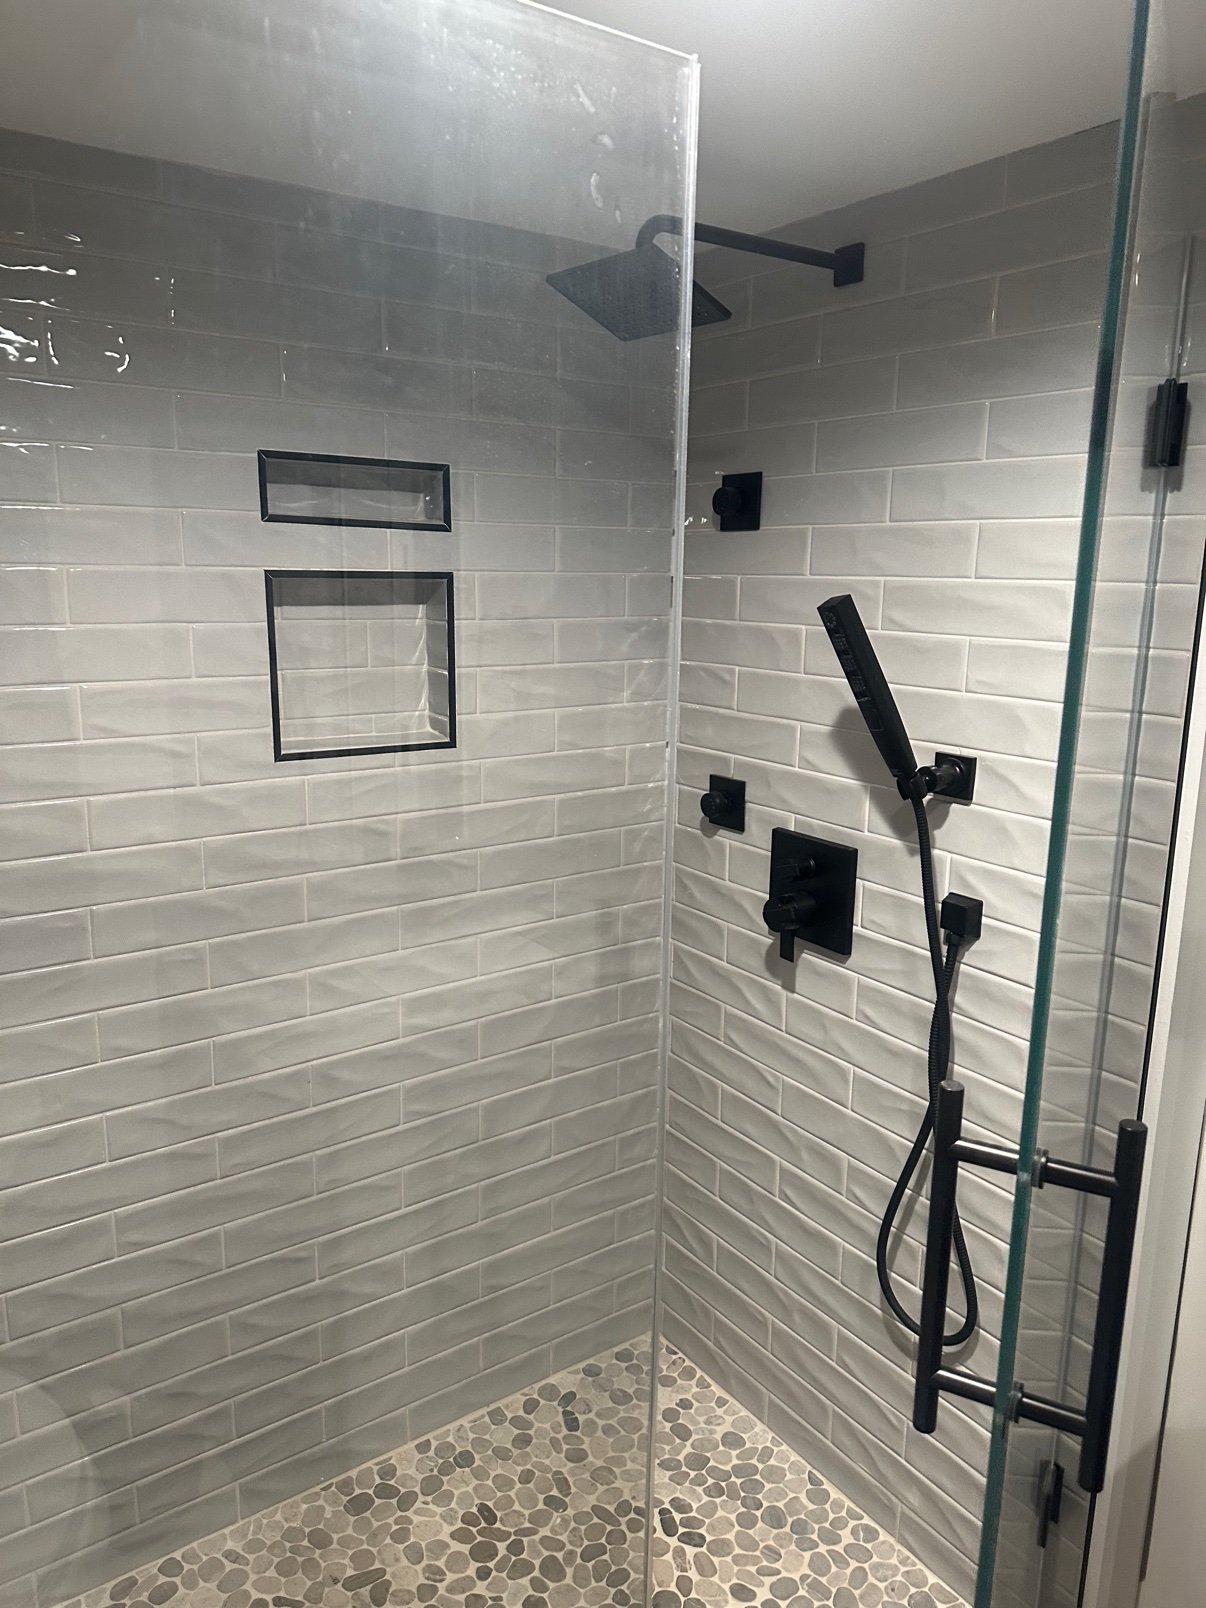
Black-fixture bathrooms · After: Gray subway tile shower with black fixtures
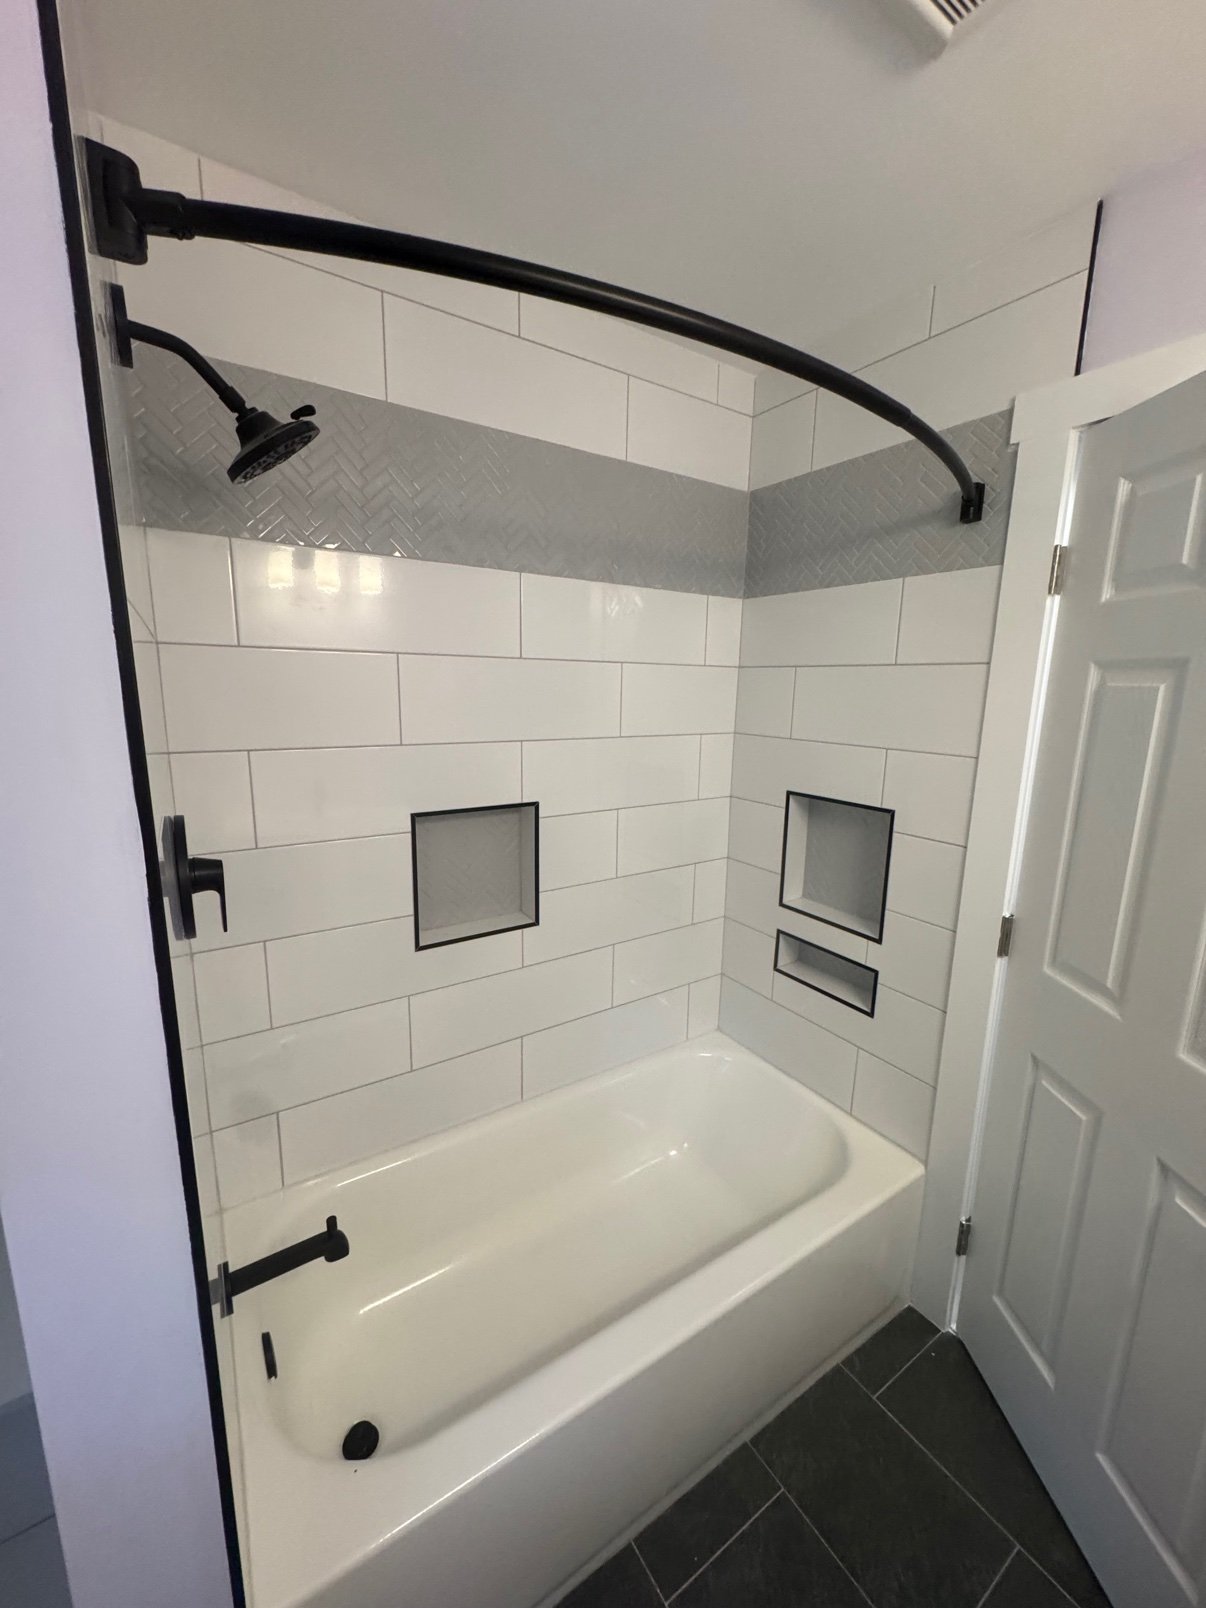
Black-fixture bathrooms · After: White subway tub and shower with black fixtures
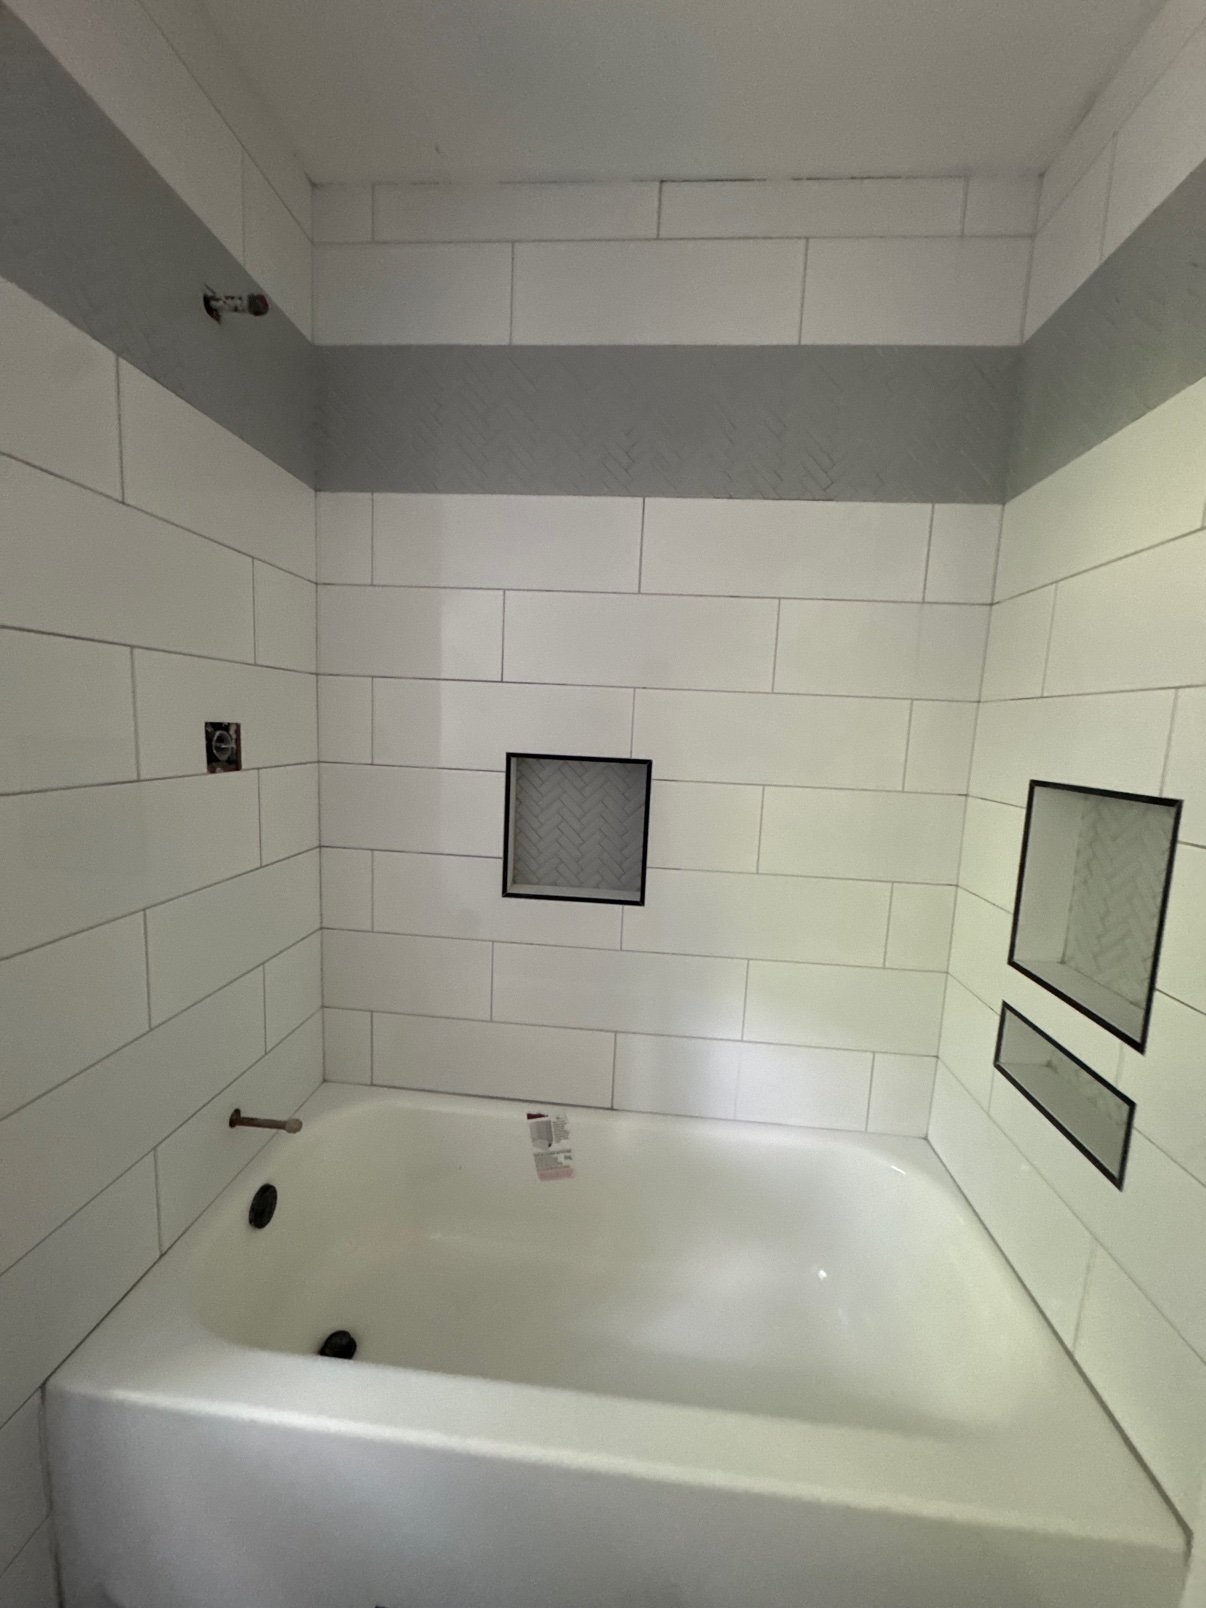
Black-fixture bathrooms · After: Second view with recessed niches
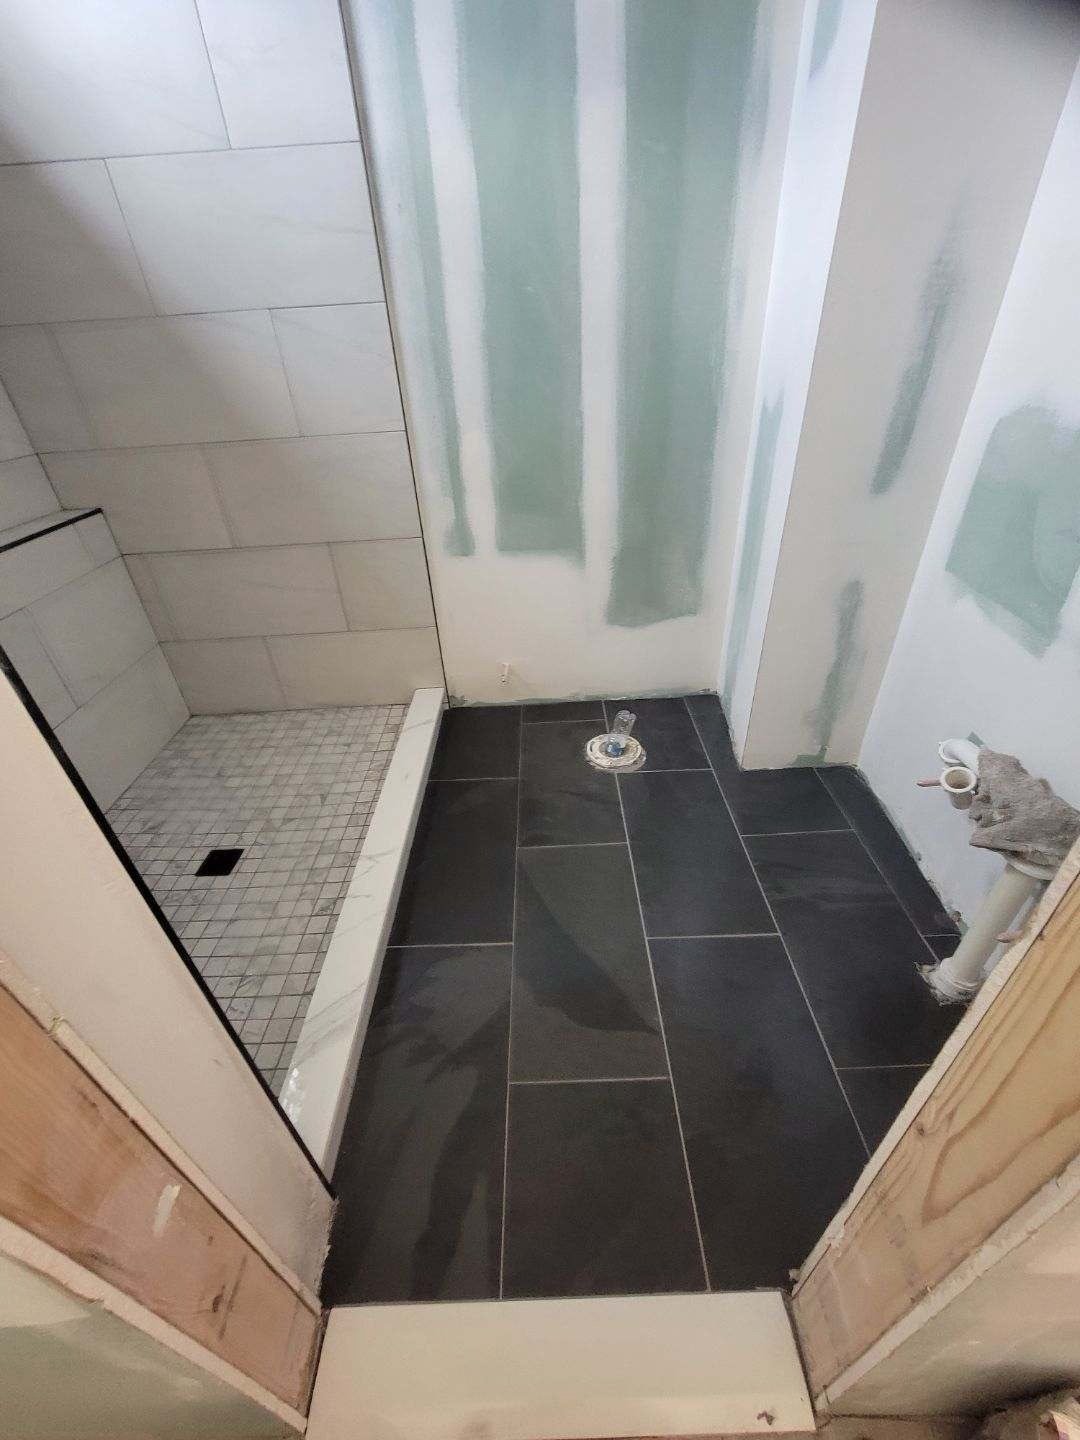
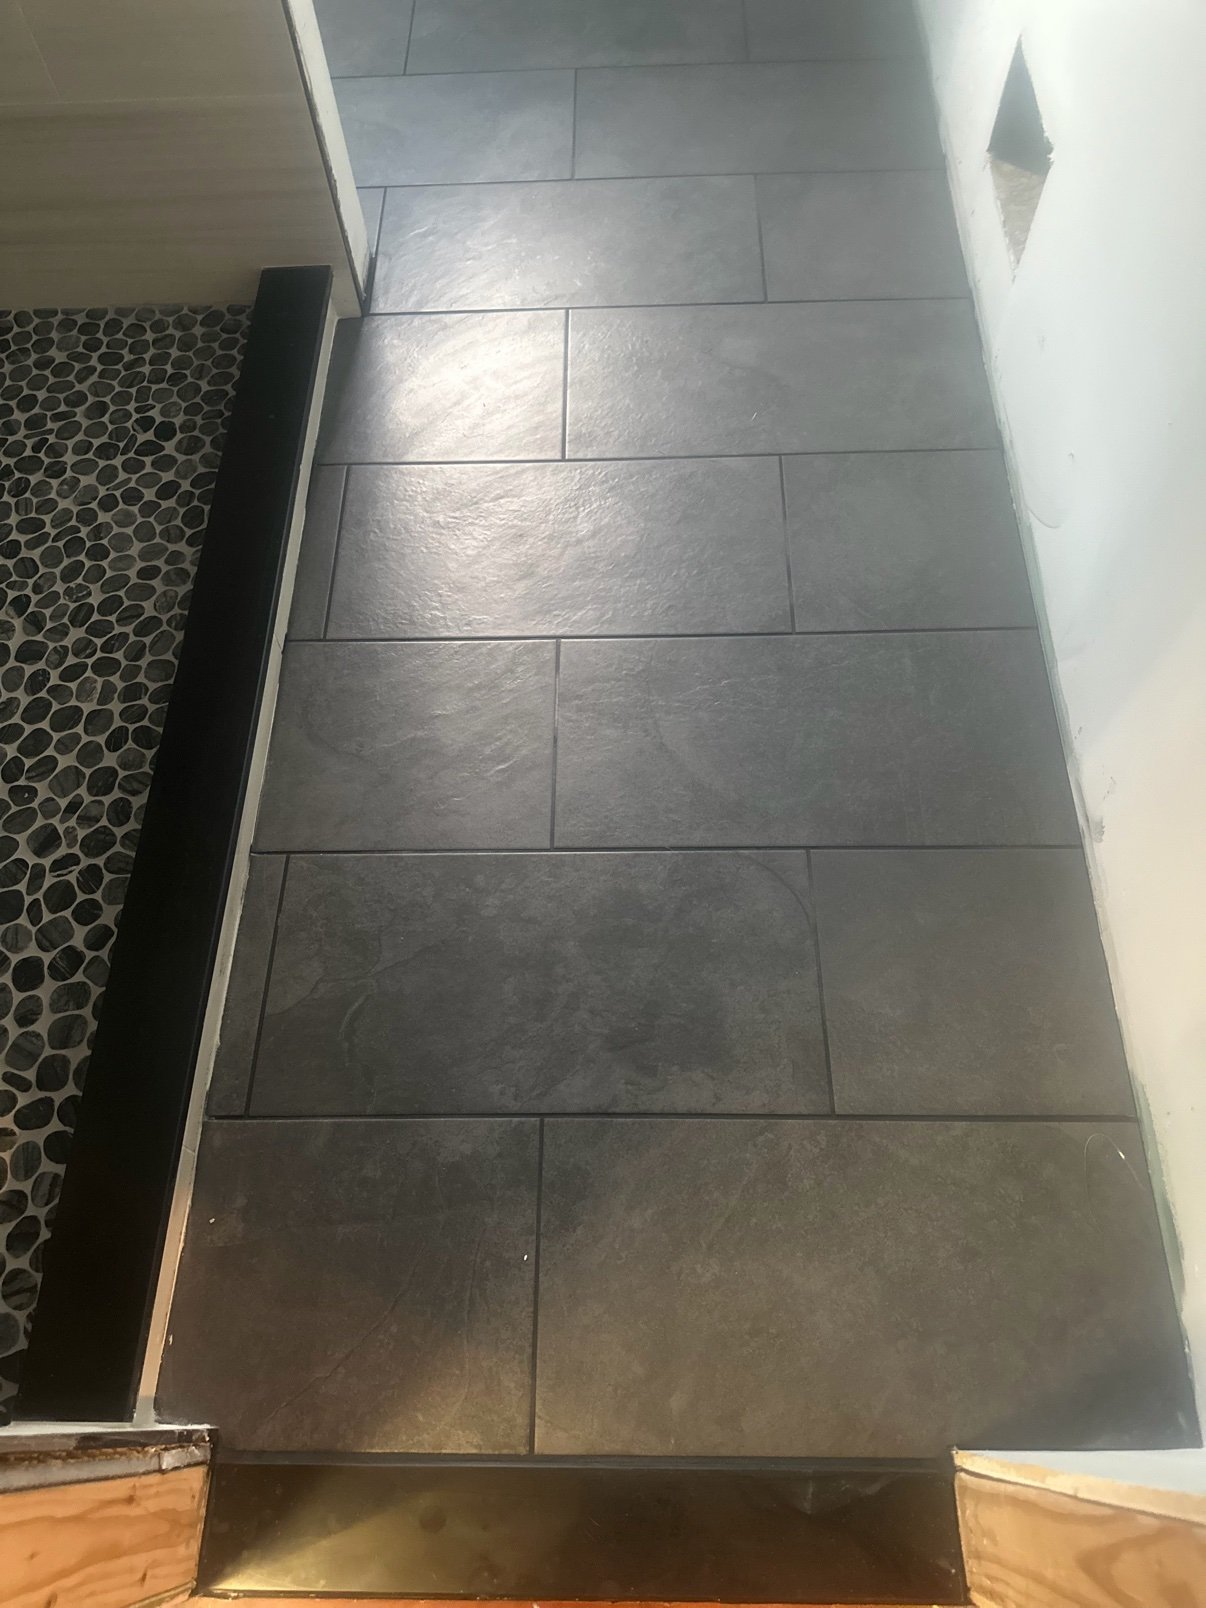
Slate-floor bathroom · During: Slate floor and pebble shower base at the drywall stage

Slate-floor bathroom · After: Finished bath with white vanity and slate floor
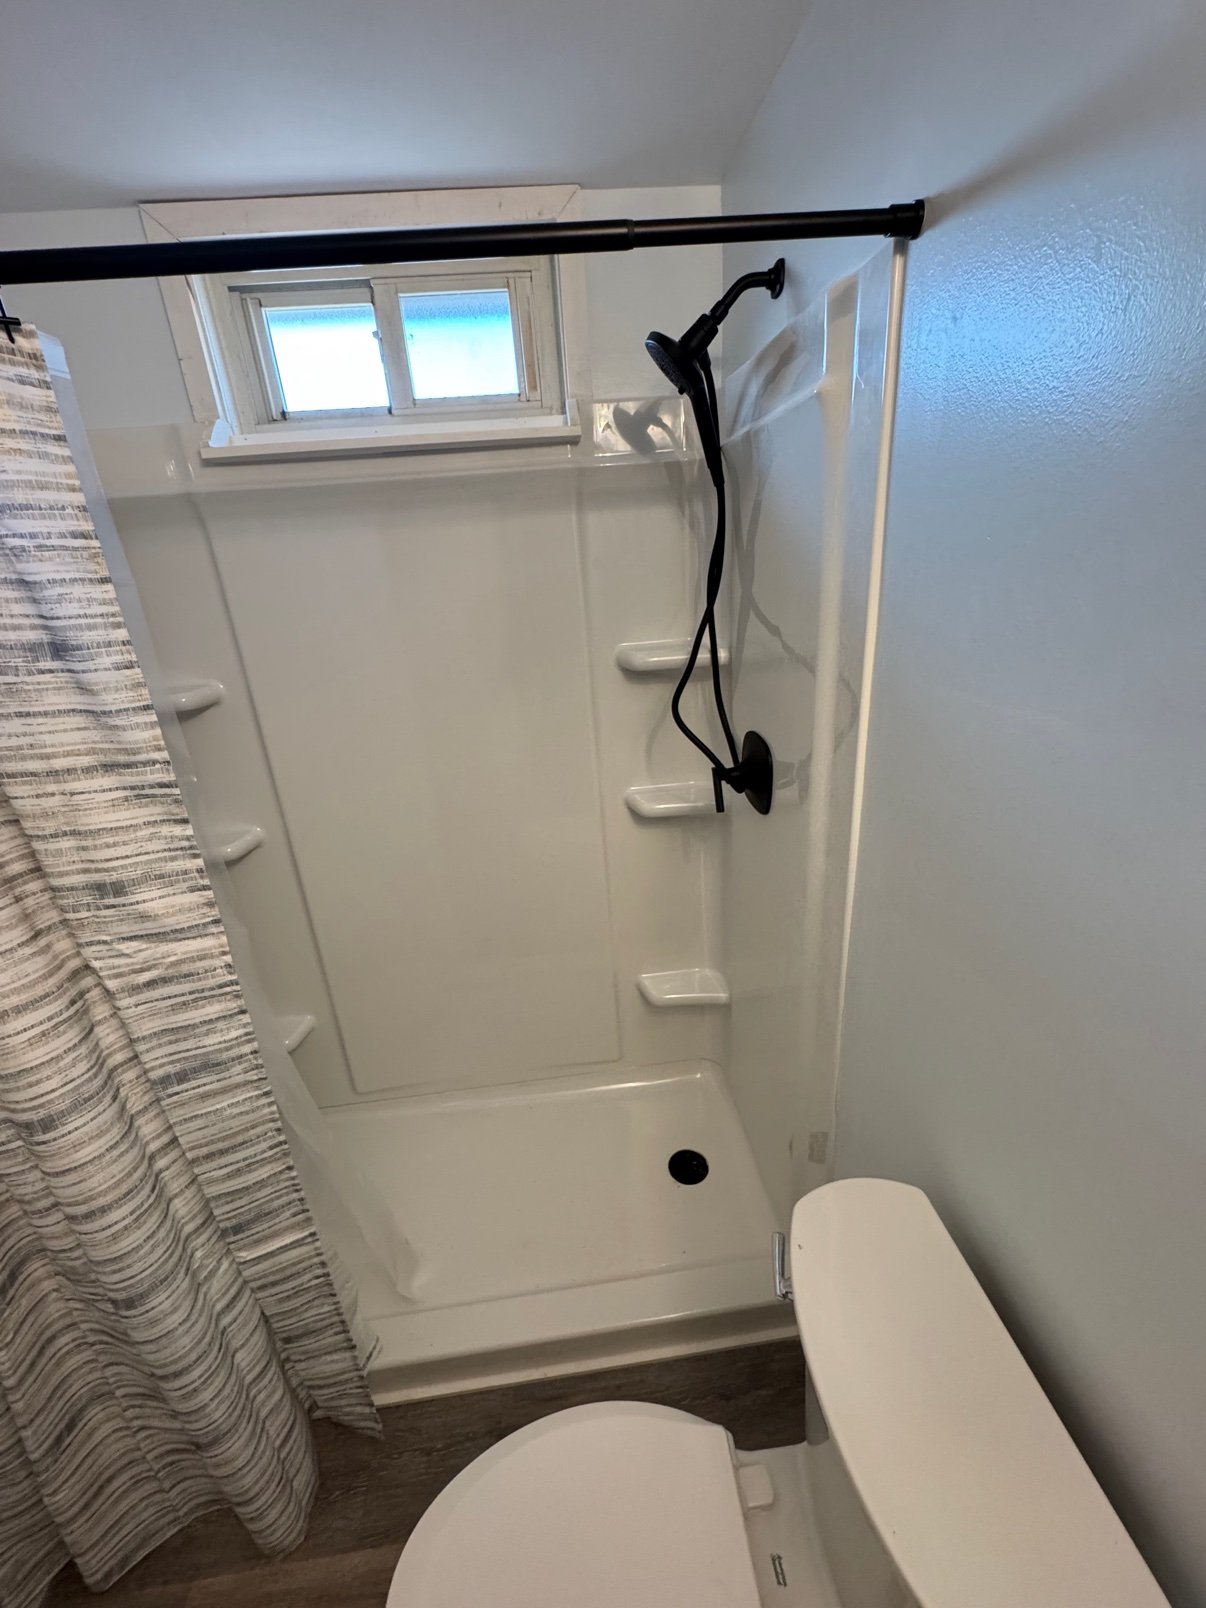
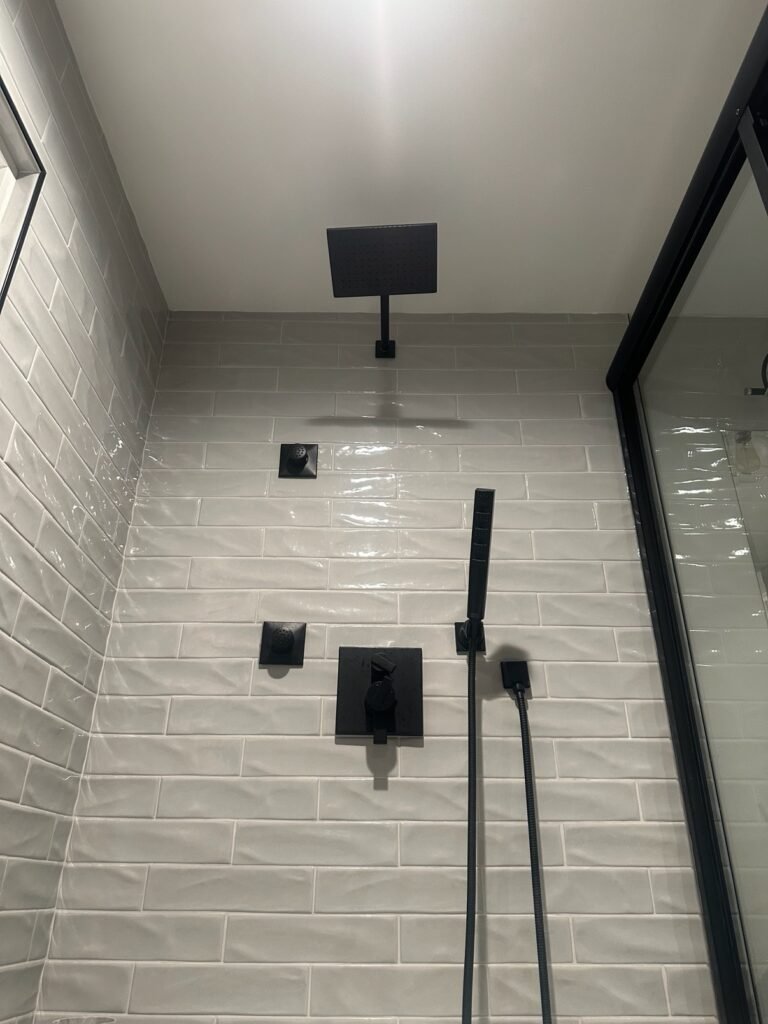
Hall bath refresh · After: New tub surround with black shower fixtures
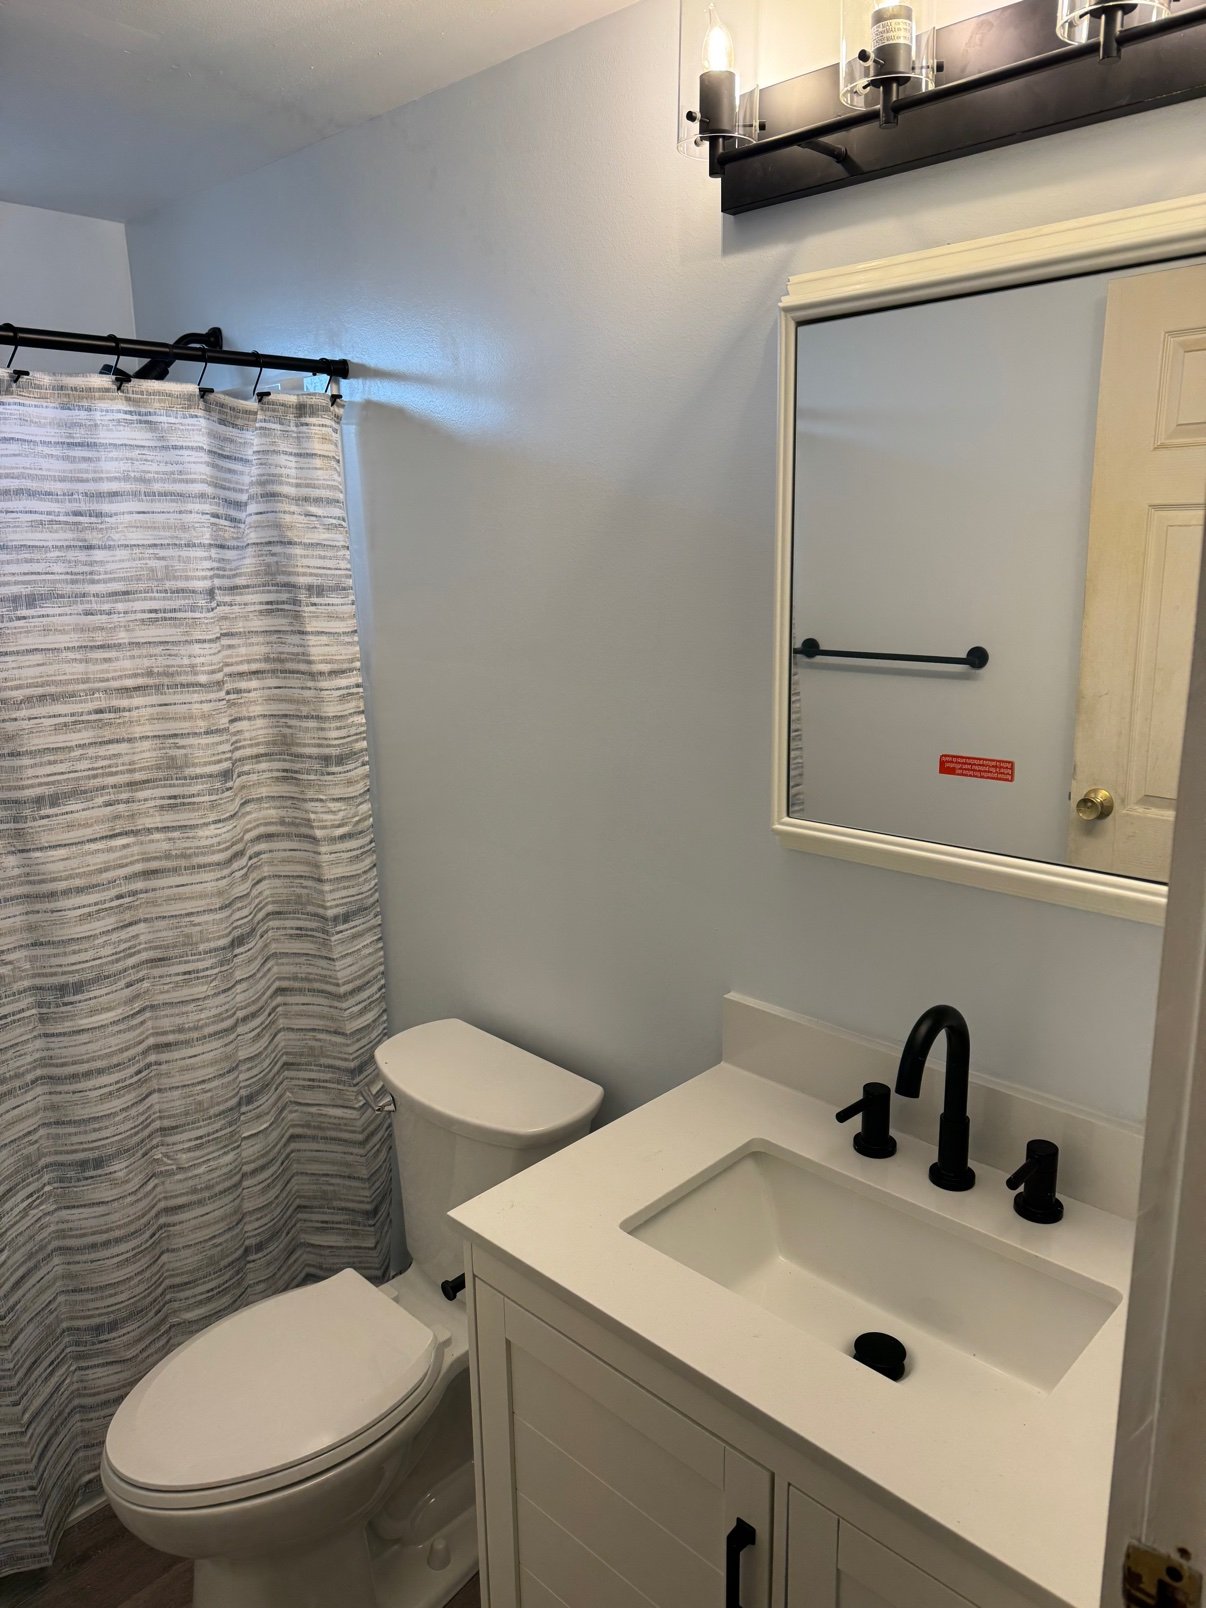
Hall bath refresh · After: White vanity with black faucet and grab bar

Hall bath refresh · After: Vanity and wood-look floor

Finished bathrooms · After: White tile shower with mosaic niches

Finished bathrooms · After: Updated bath with new vanity and wood-look floor

Finished bathrooms · After: Glass sliding shower door
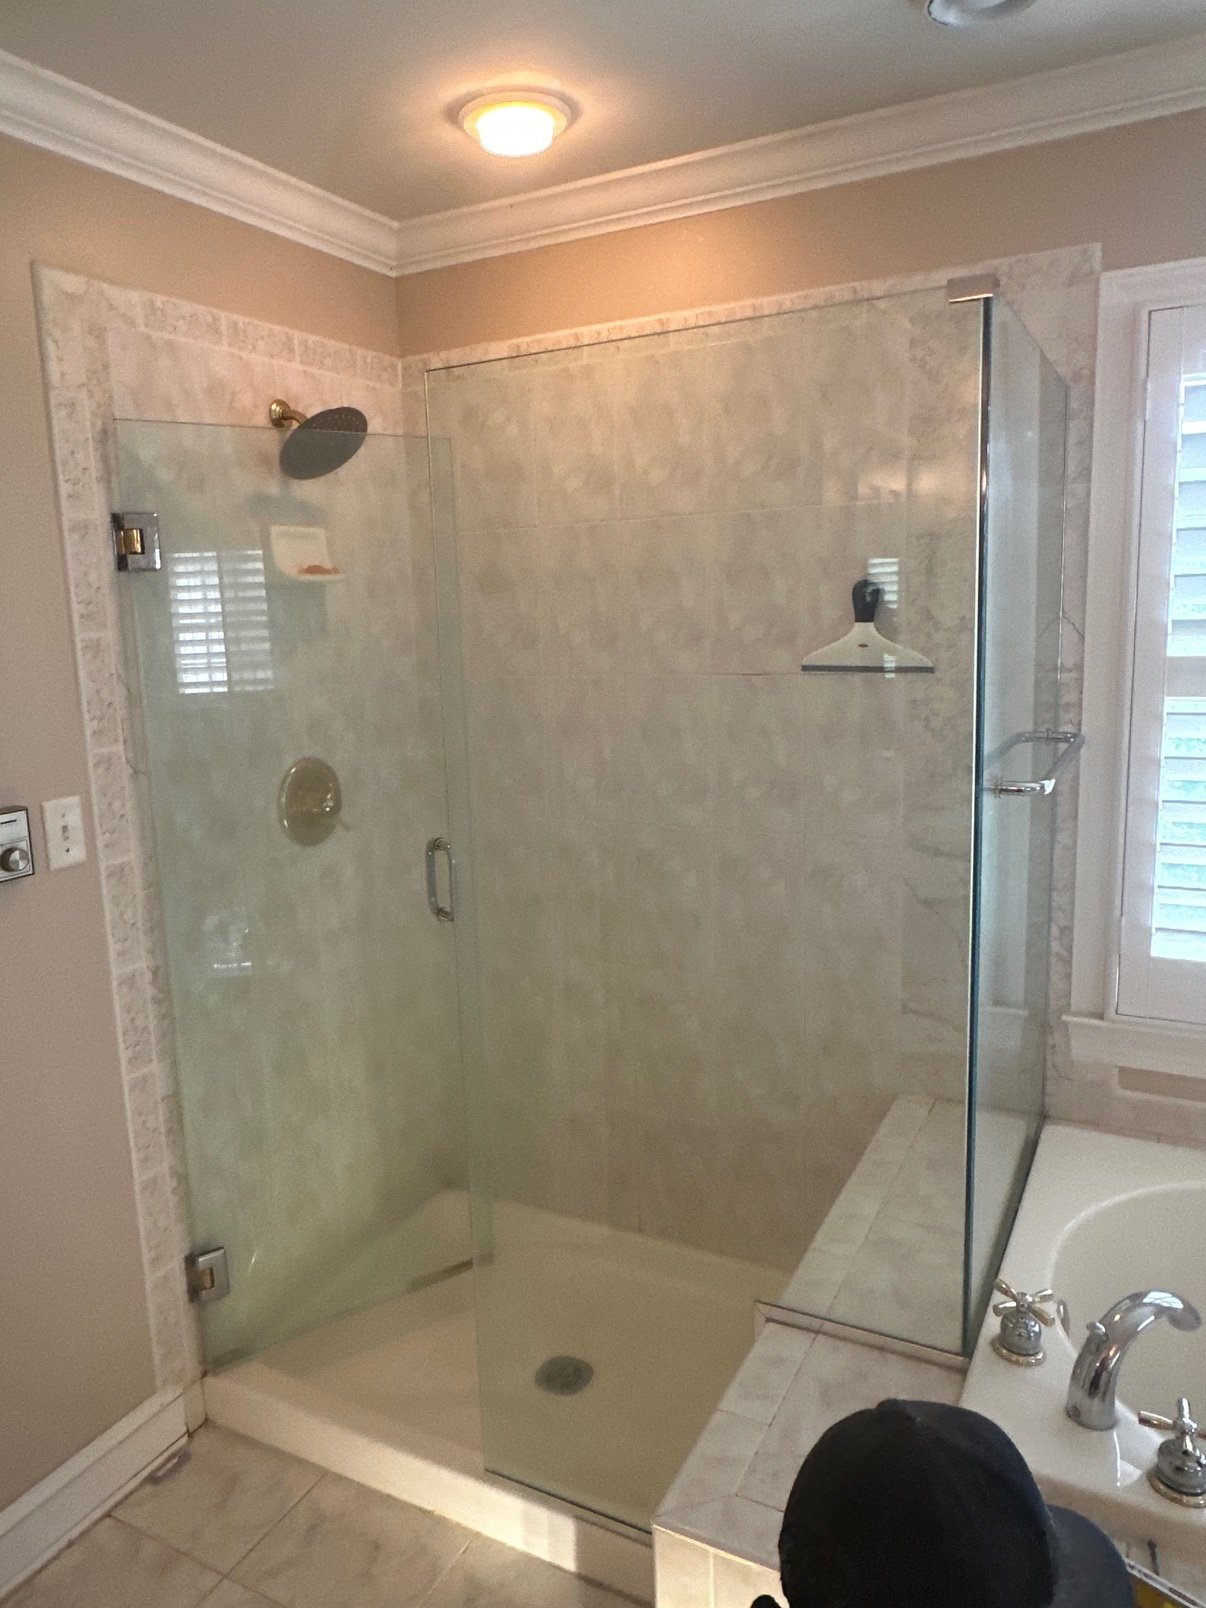
Finished bathrooms · After: Glass shower enclosure with light tile

Finished bathrooms · After: White vanity with gray tile floor

Bathroom rough-in plumbing · Before: Framed bathroom with floor drain ready for rough-in

Bathroom rough-in plumbing · During: Supply and drain lines roughed in between studs

Bathroom rough-in plumbing · During: Rough-in work in the wall cavity

Bathroom rough-in plumbing · During: PEX supply lines and drain stack in the wall
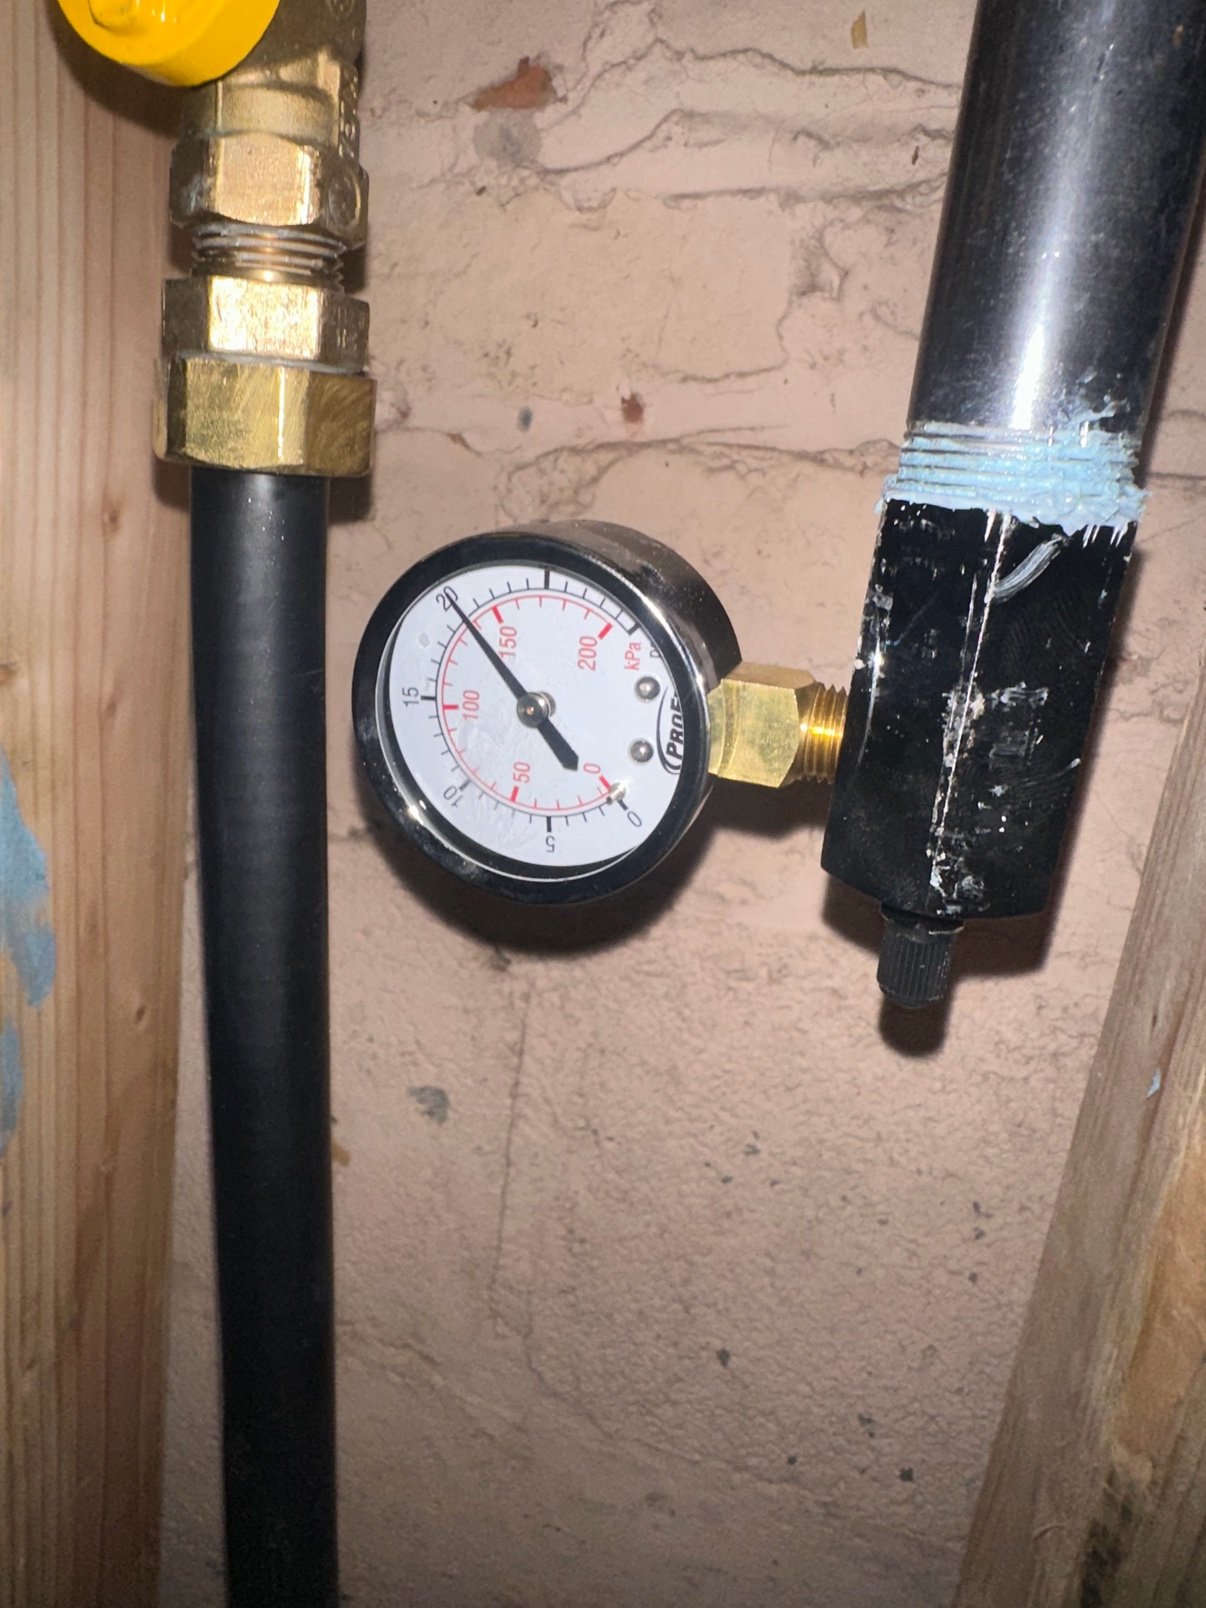
Bathroom rough-in plumbing · After: Pressure gauge test on the finished lines

Shower valve rough-in · During: Copper valve rough-in on the shower wall

Shower valve rough-in · During: Second view of the valve and supply lines
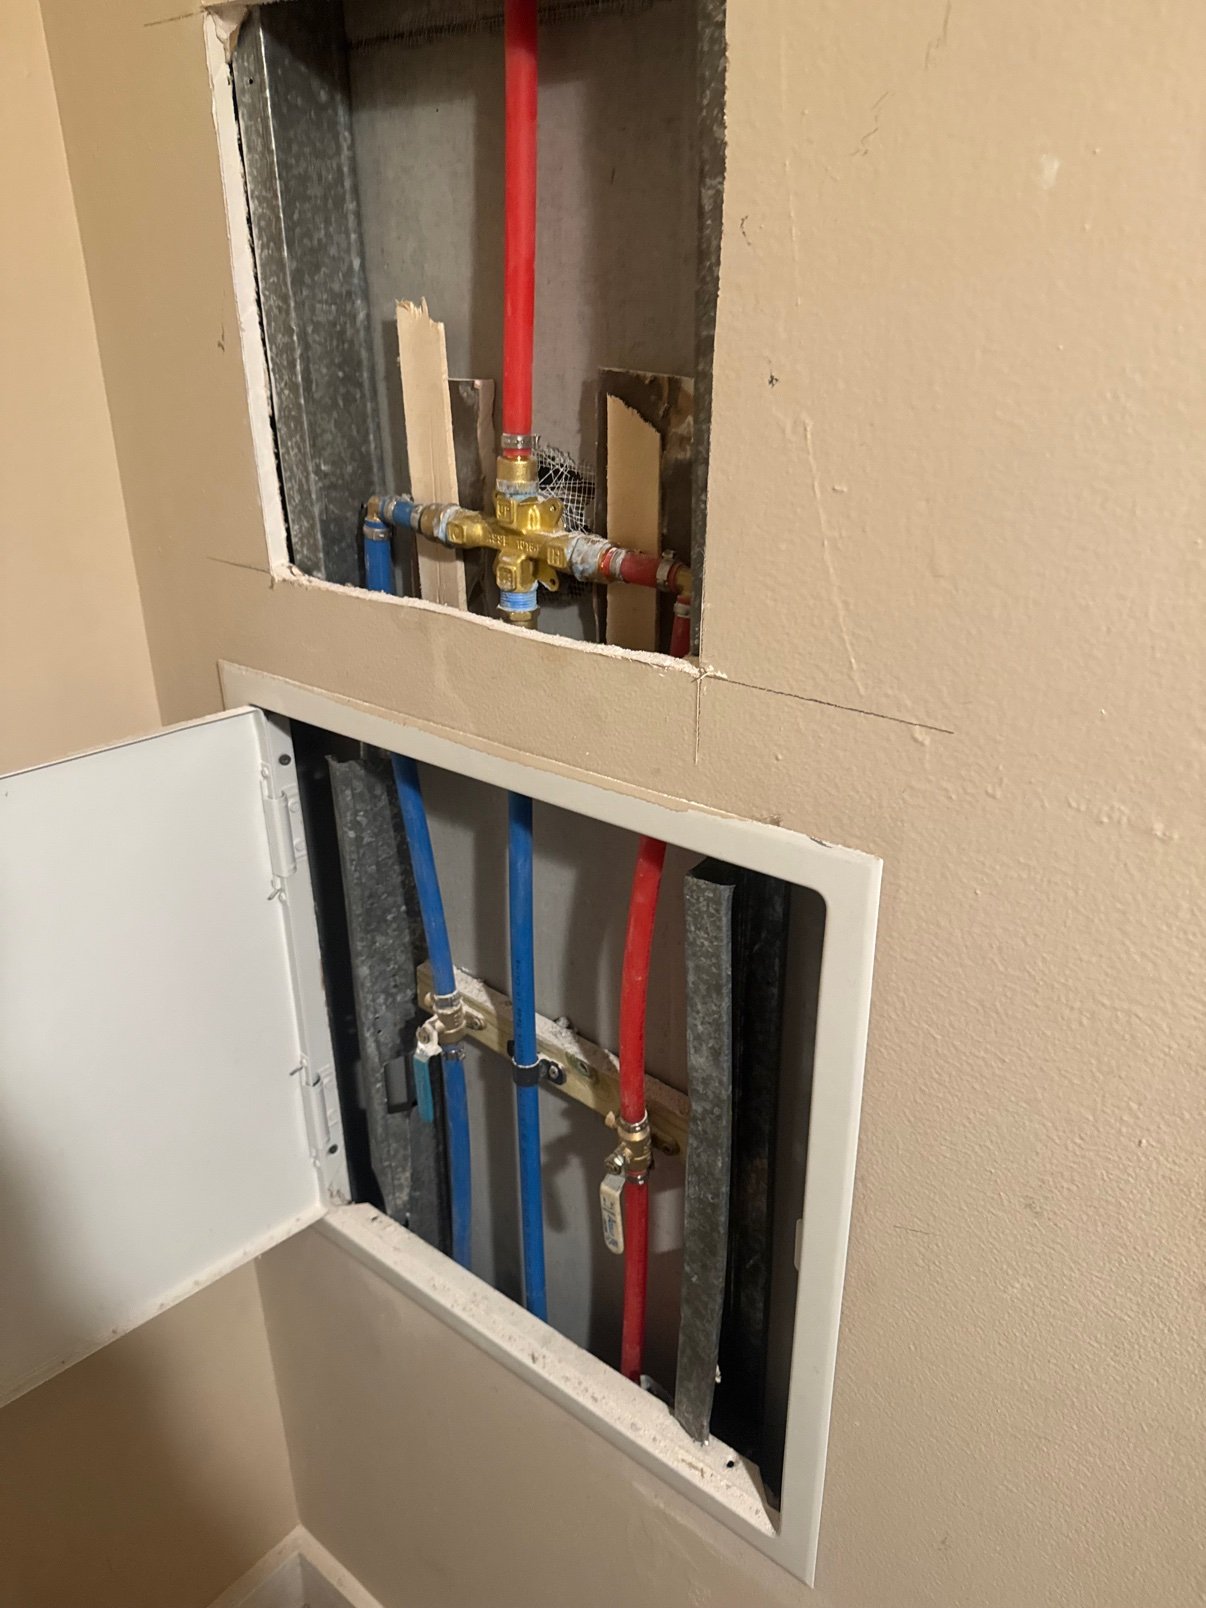
Shower valve rough-in · After: Shower valve access with PEX supply lines
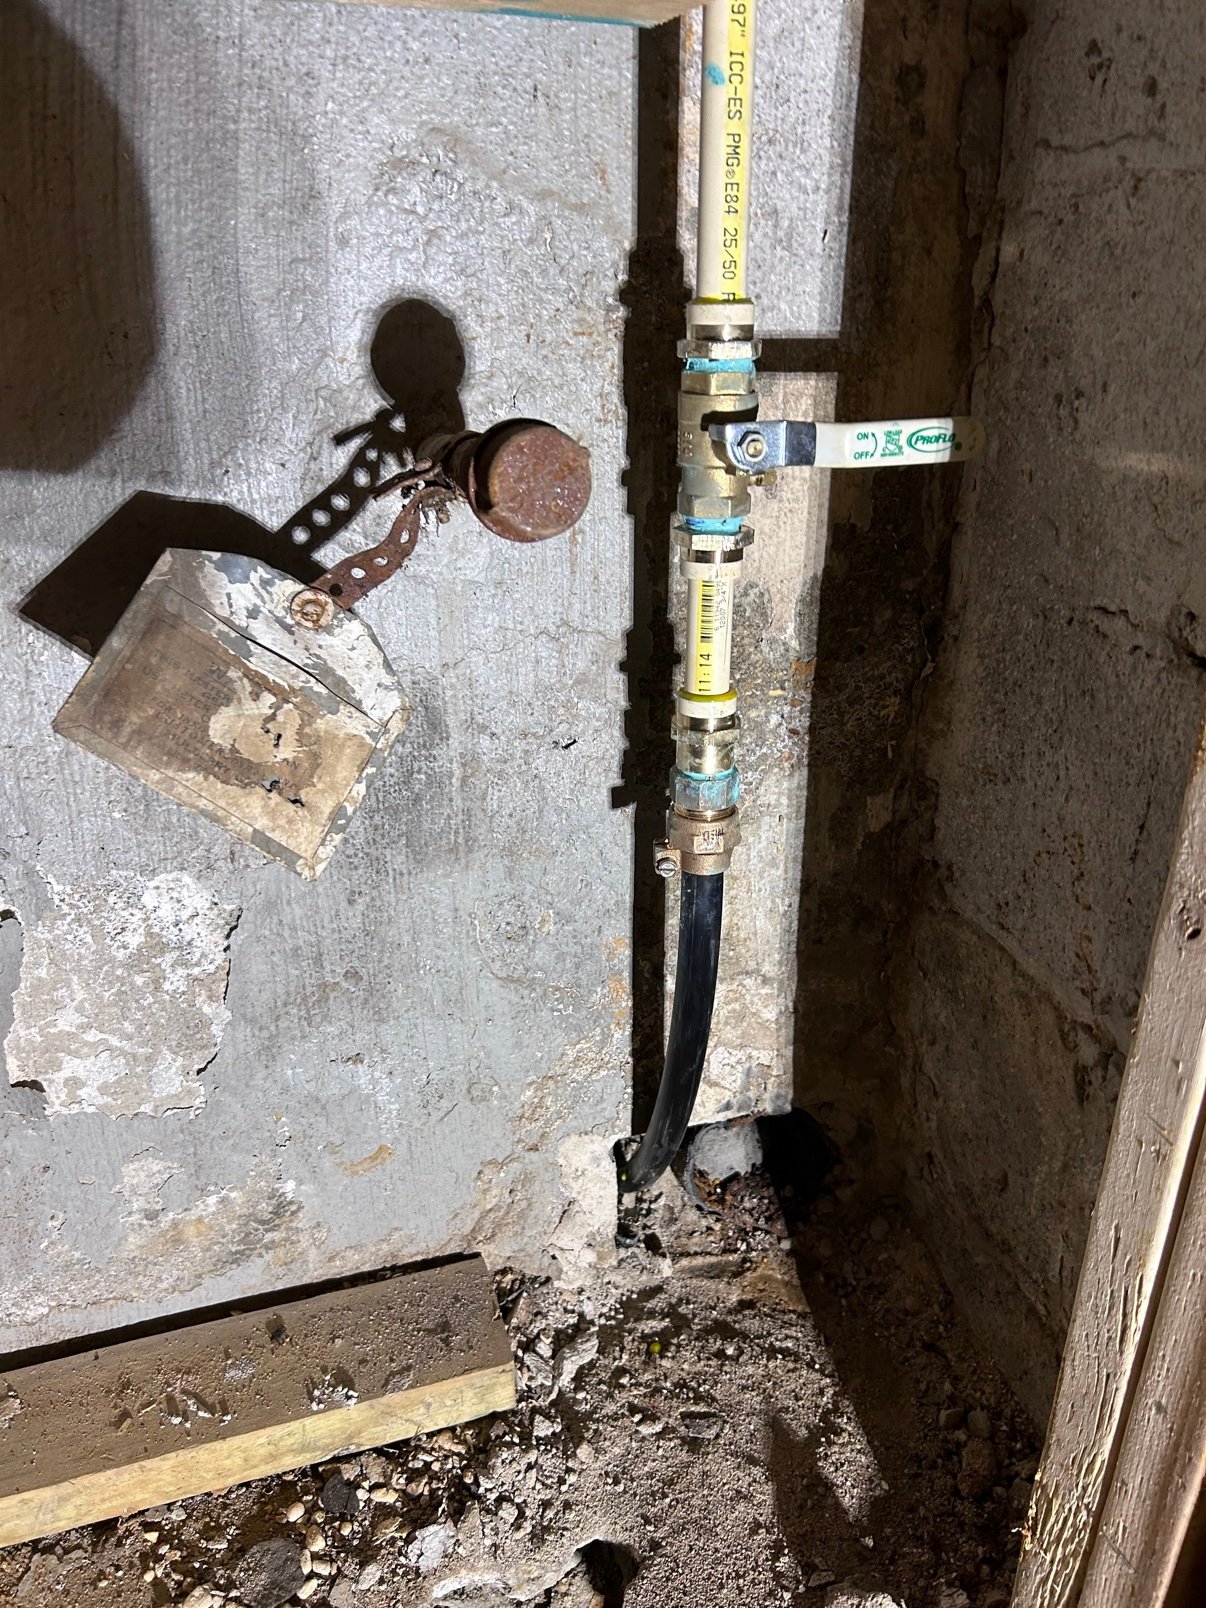
Water lines and water heaters · During: Pipe and fittings being replaced
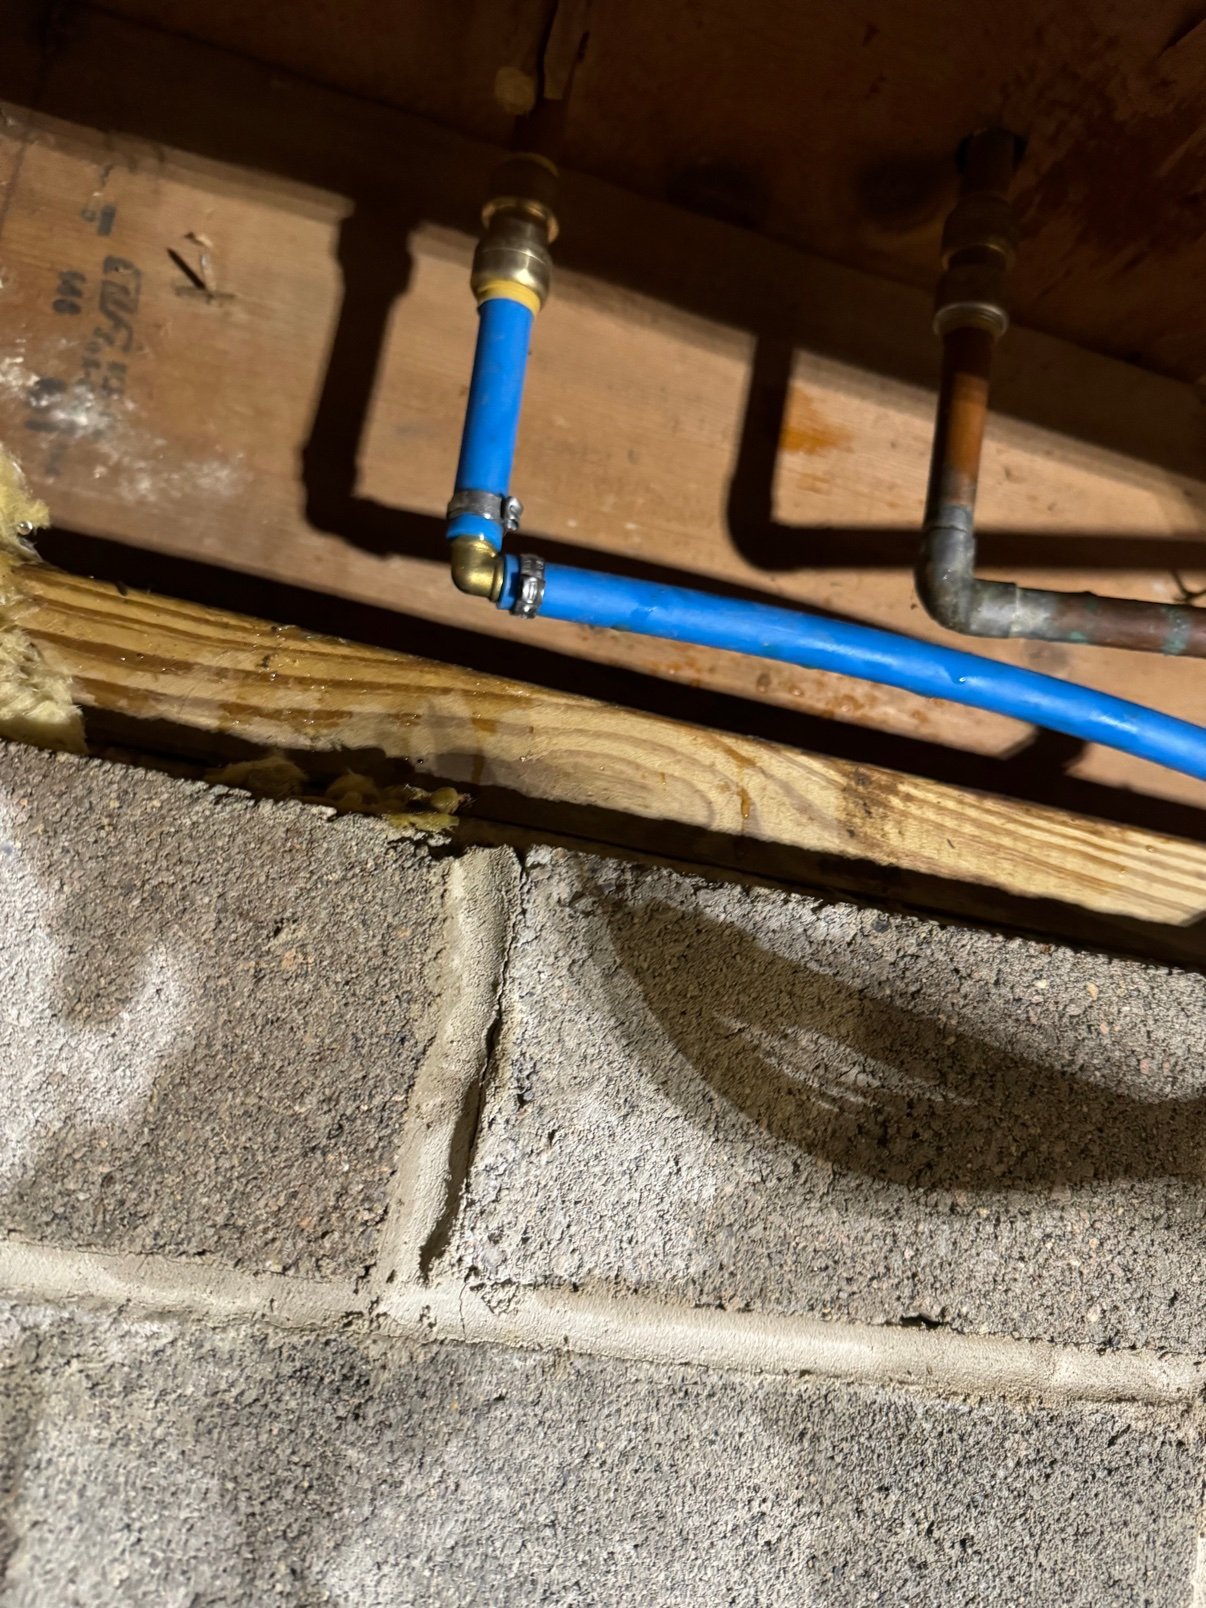
Water lines and water heaters · During: New PEX line run along the block wall
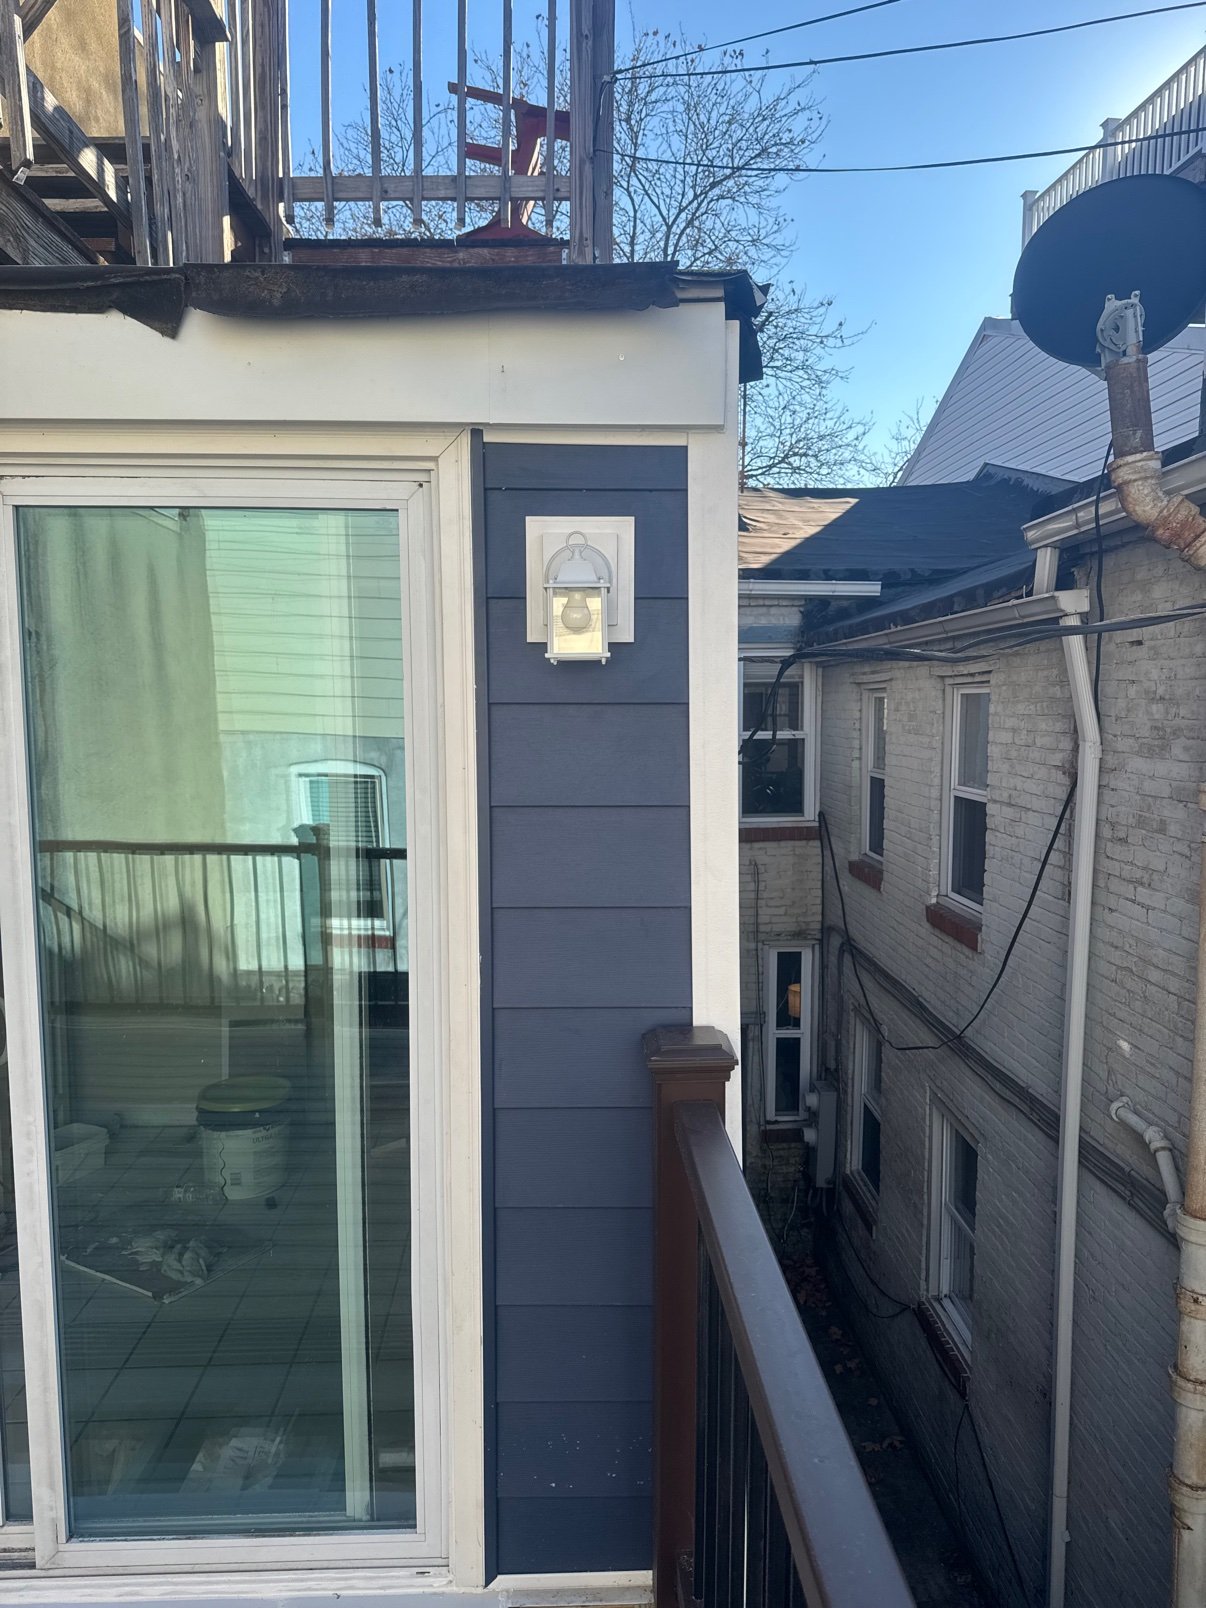
Water lines and water heaters · During: Exterior line work at the house

Water lines and water heaters · After: New electric water heater installed

Water lines and water heaters · After: Water heater with expansion tank and copper lines

Sewer line replacement · Before: Utility marks on the lawn before digging

Sewer line replacement · During: Old corroded pipe removed

Sewer line replacement · During: New PVC sewer line in the trench

Sewer line replacement · After: New PVC line connected in the trench
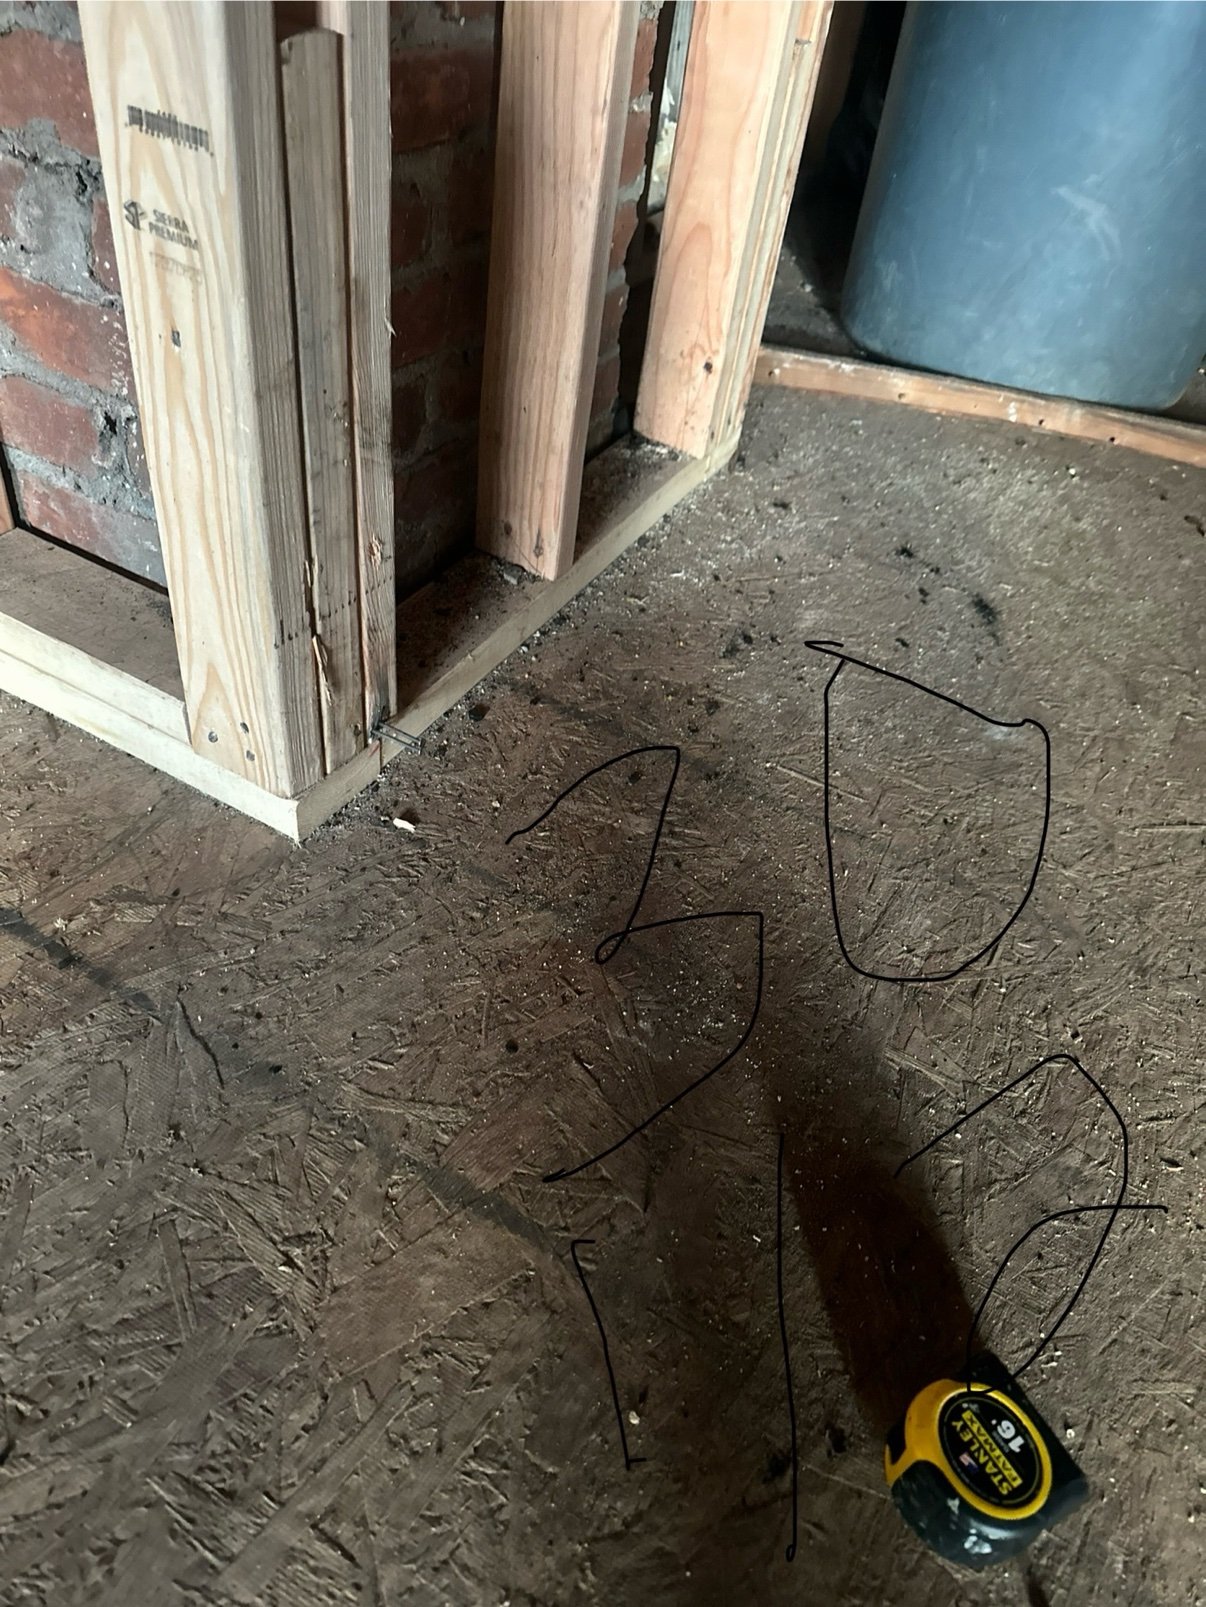
Slab drain repair · Before: Concrete floor marked out before cutting

Slab drain repair · During: Old cast-iron drain exposed under the floor

Slab drain repair · After: New PVC drain connected under the floor
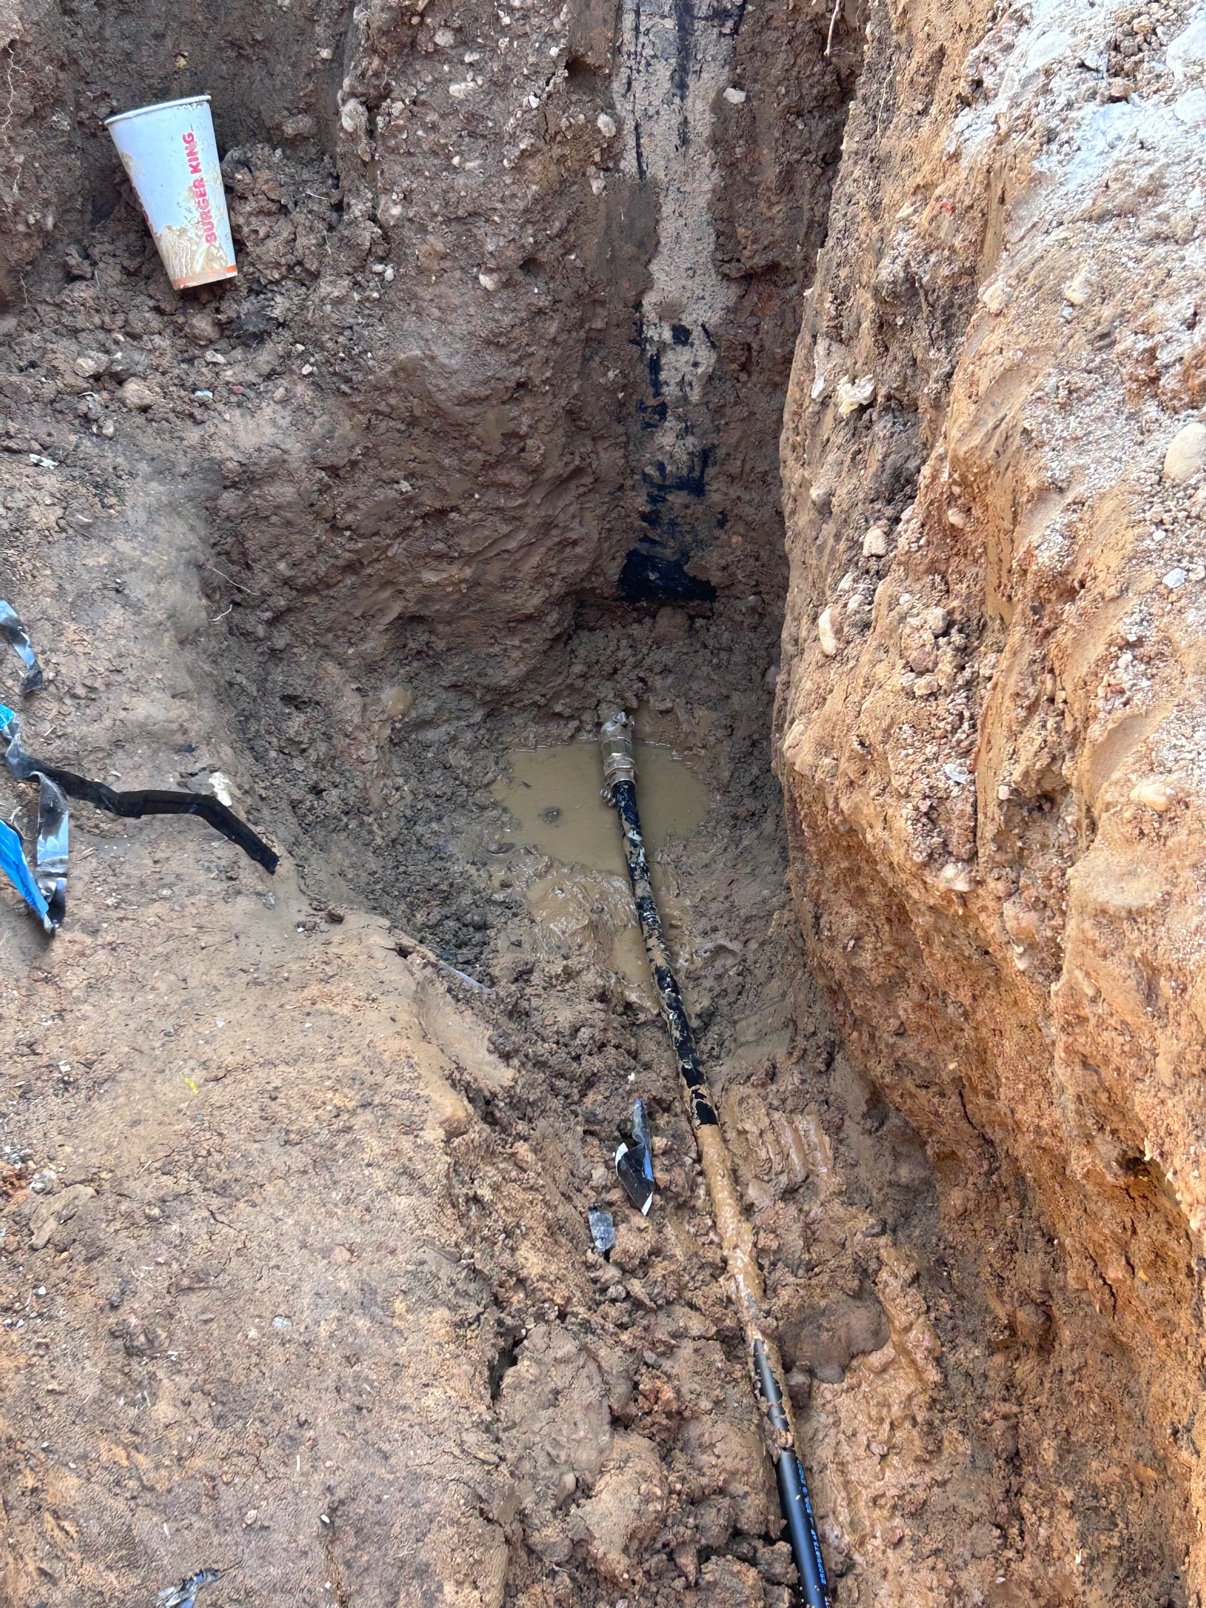
Water line trench · During: Trench open with the new water line

Water line trench · After: New water line running through the trench

Well pump and water line replacement · Before: Old pump fittings pulled

Well pump and water line replacement · Before: Old submersible pump out of the well

Well pump and water line replacement · During: Trench with the new black water line running to the house

Well pump and water line replacement · During: Well casing with pitless adapter and the new water line connected

Well pump and water line replacement · During: Working at the well head on the pump connection

Well pump and water line replacement · After: Water running from the well after the pump work
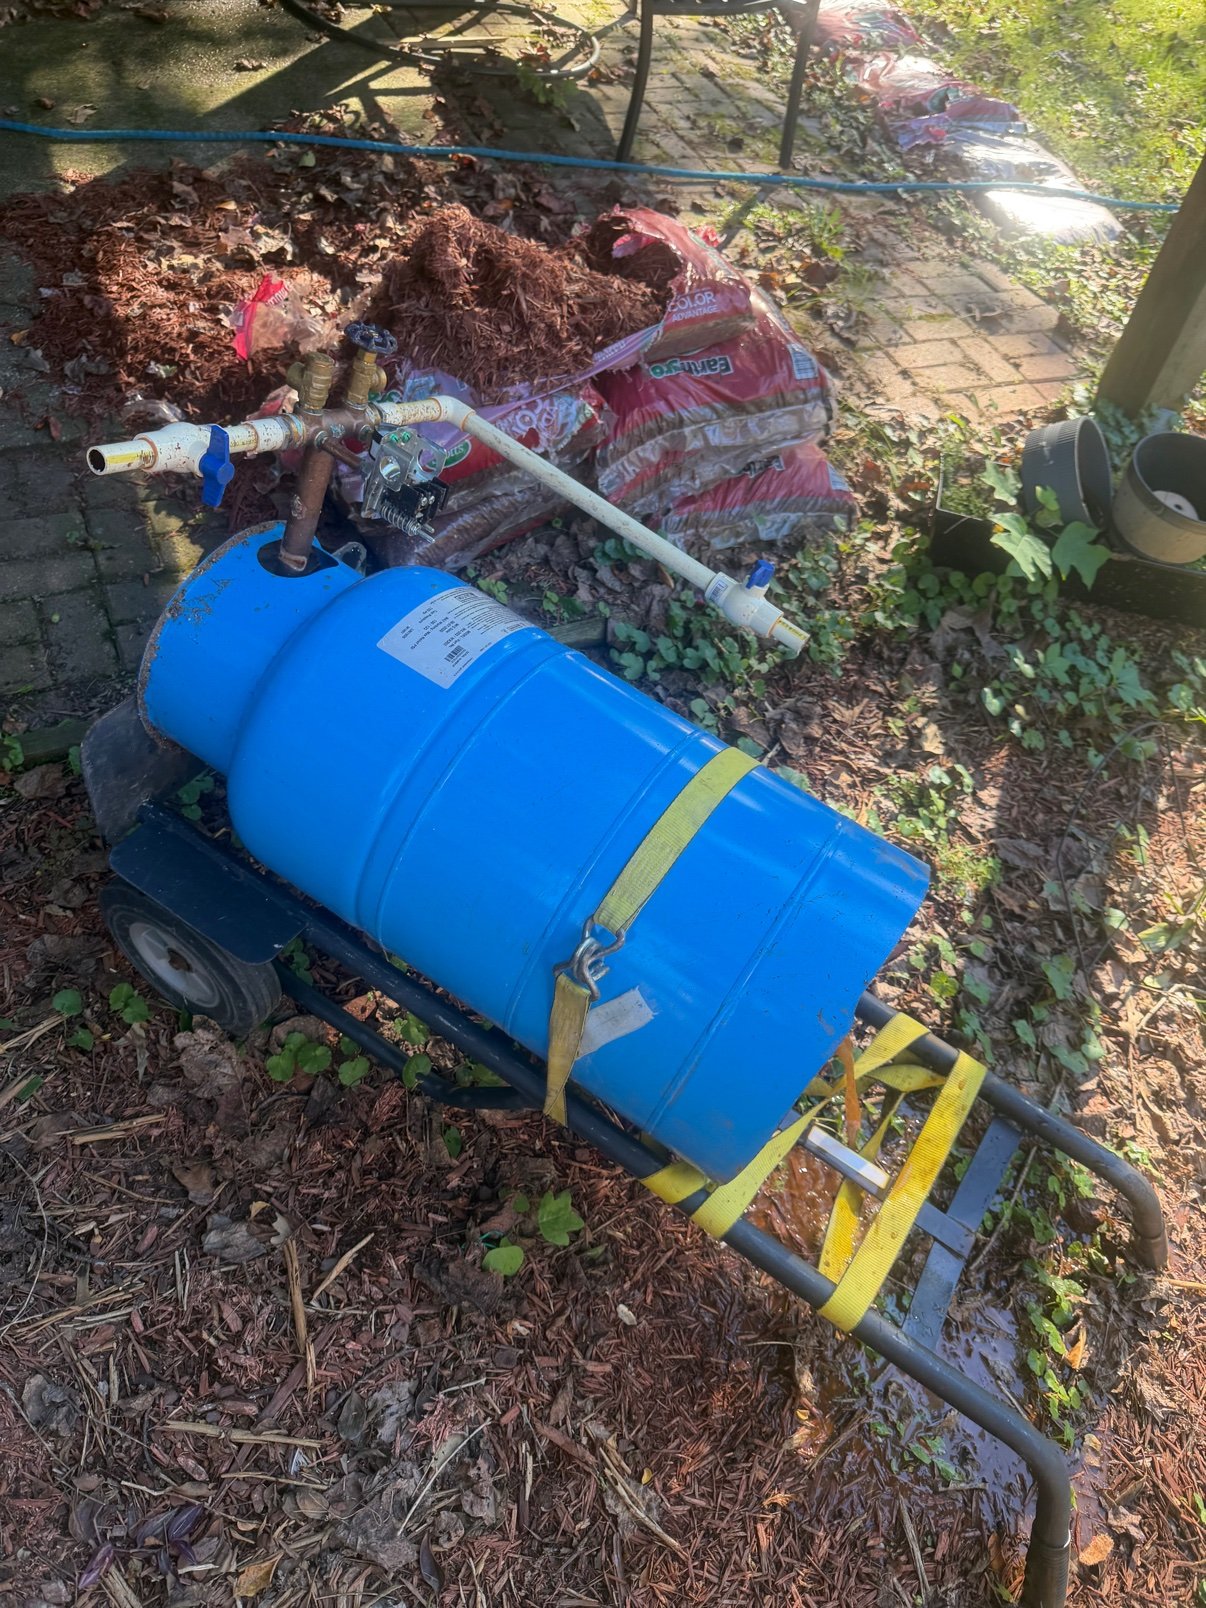
Pressure tank · During: Pressure tank staged for installation
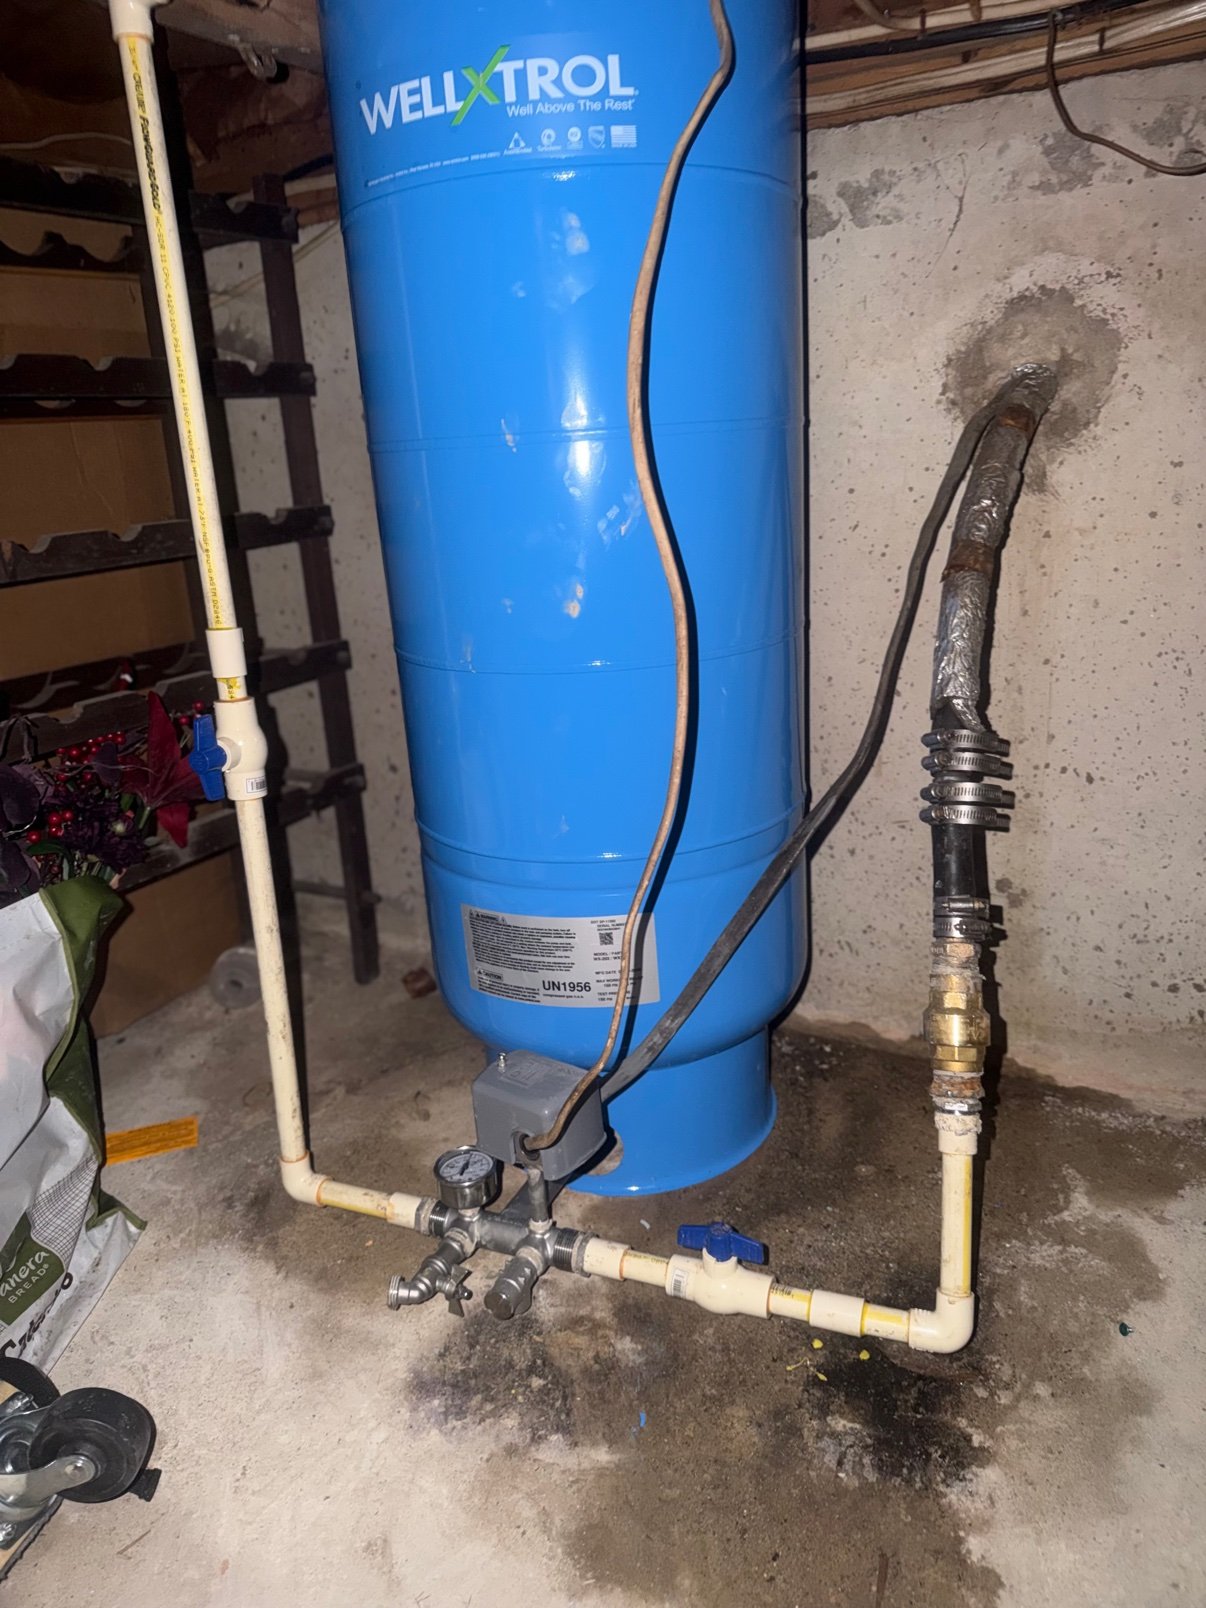
Pressure tank · After: Pressure tank installed with new piping

Kitchen remodel · After: Dark cabinets with granite counters and island

Kitchen remodel · After: Granite island with dark cabinets and appliances
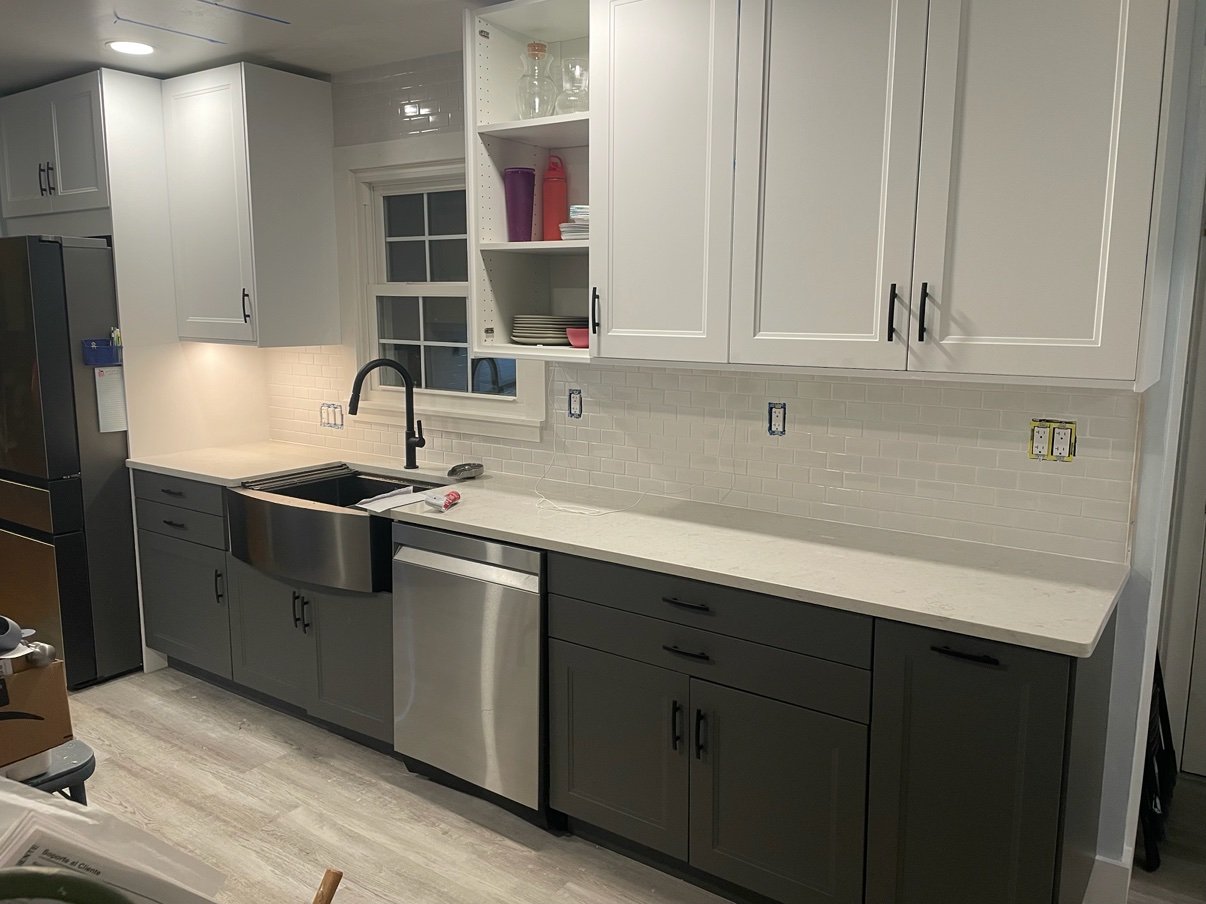
Kitchen remodel · After: White tile backsplash with dark cabinets
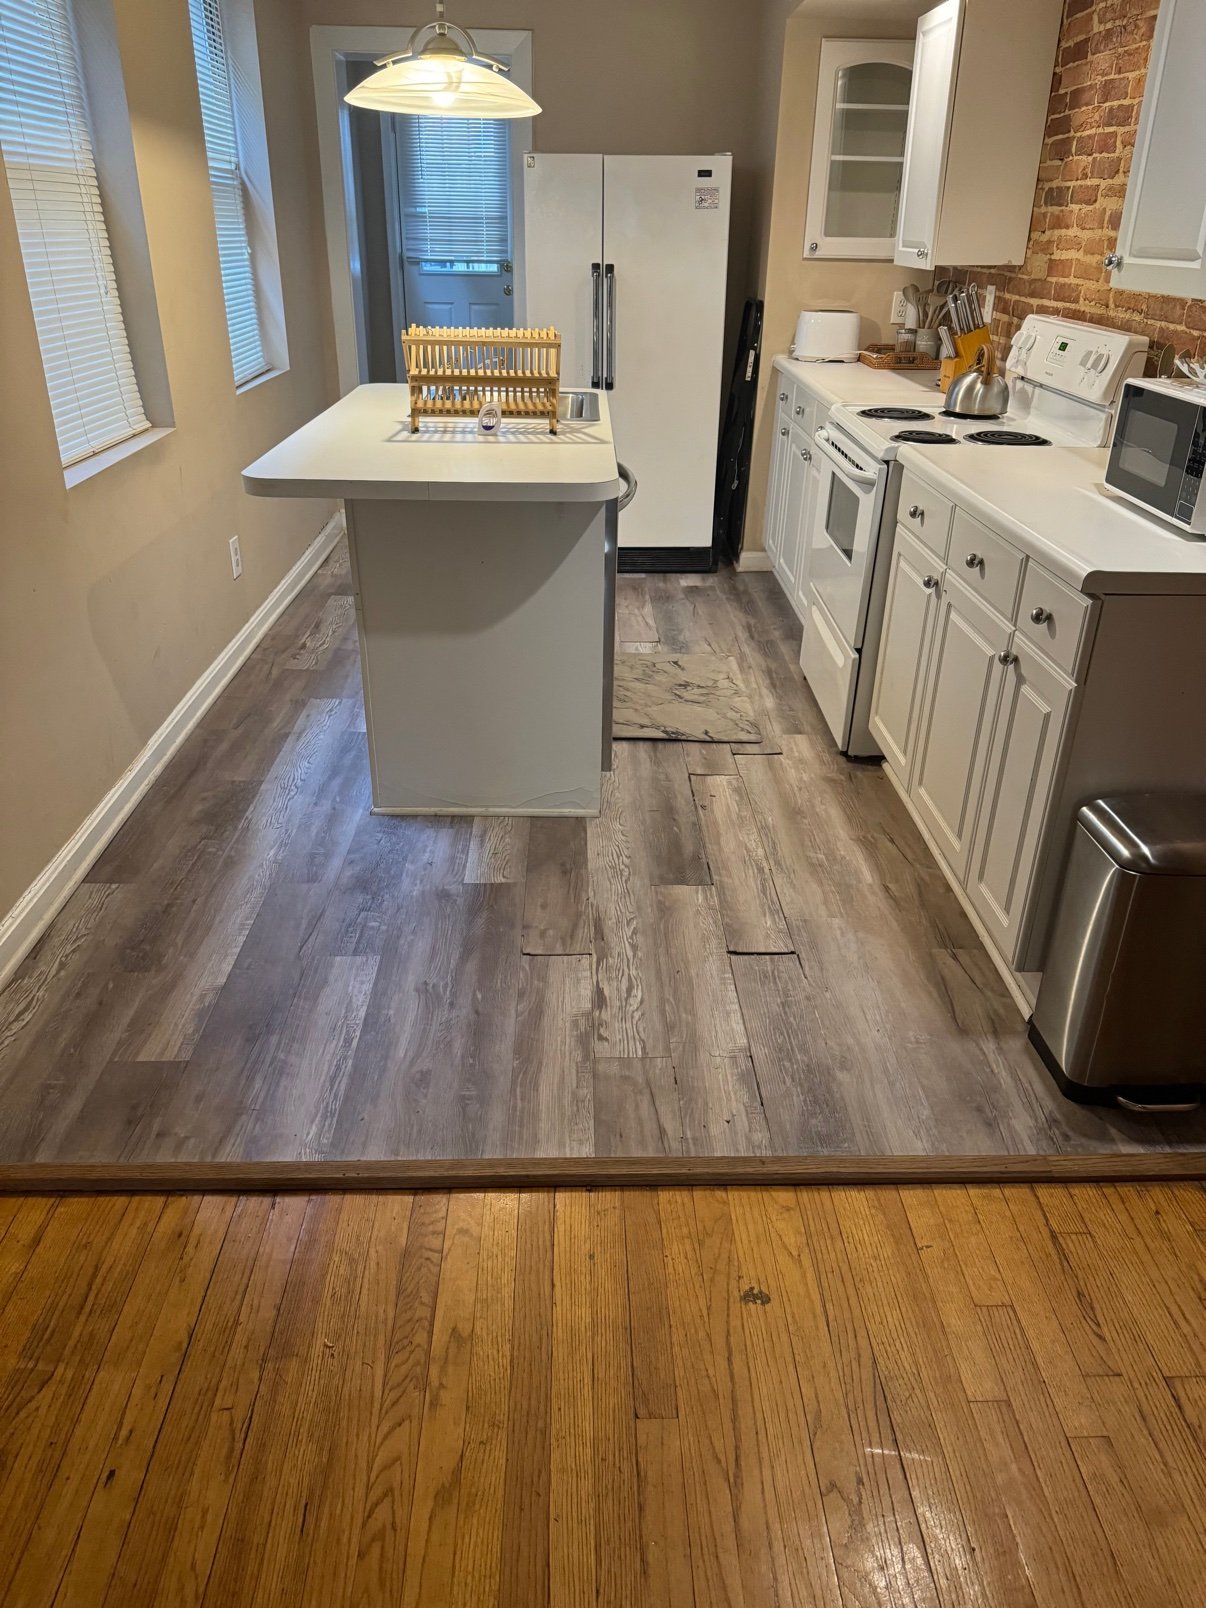
Flooring · After: Kitchen re-floored with gray plank flooring, exposed brick wall
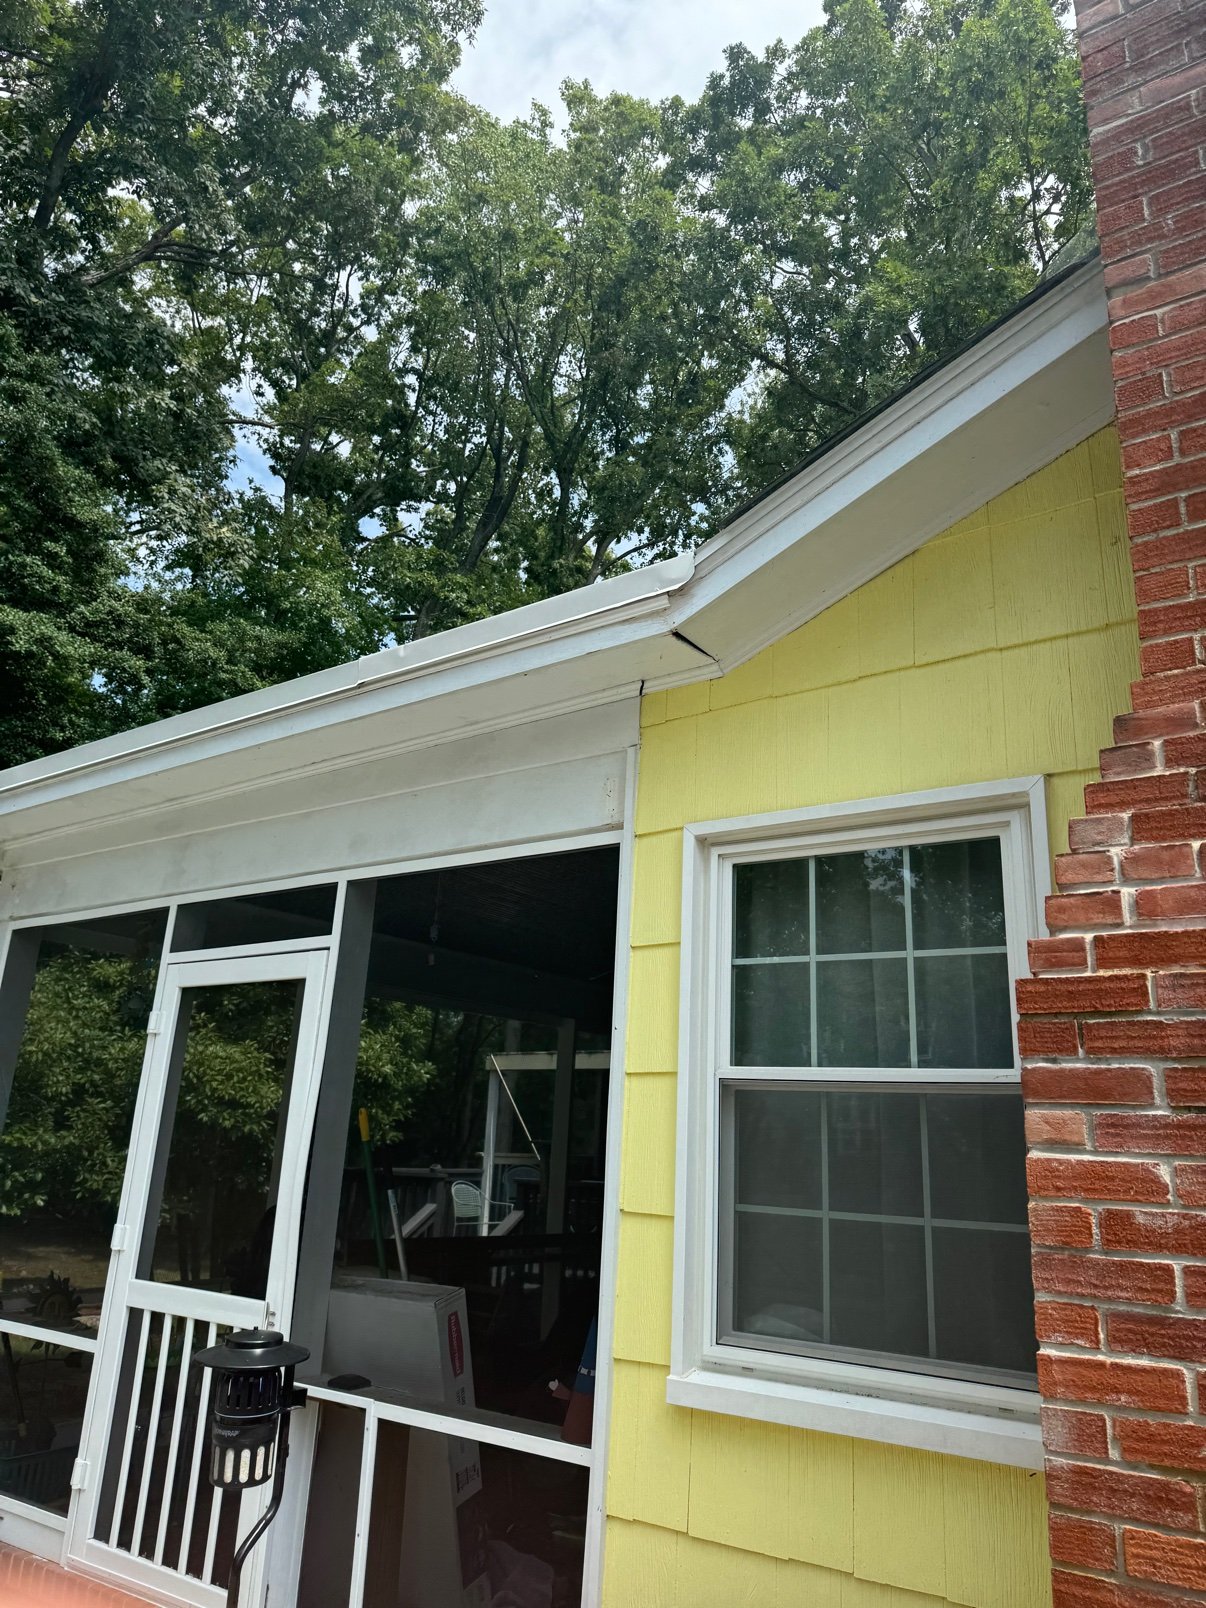
Screened porch to enclosed room · Before: Screened porch before the conversion
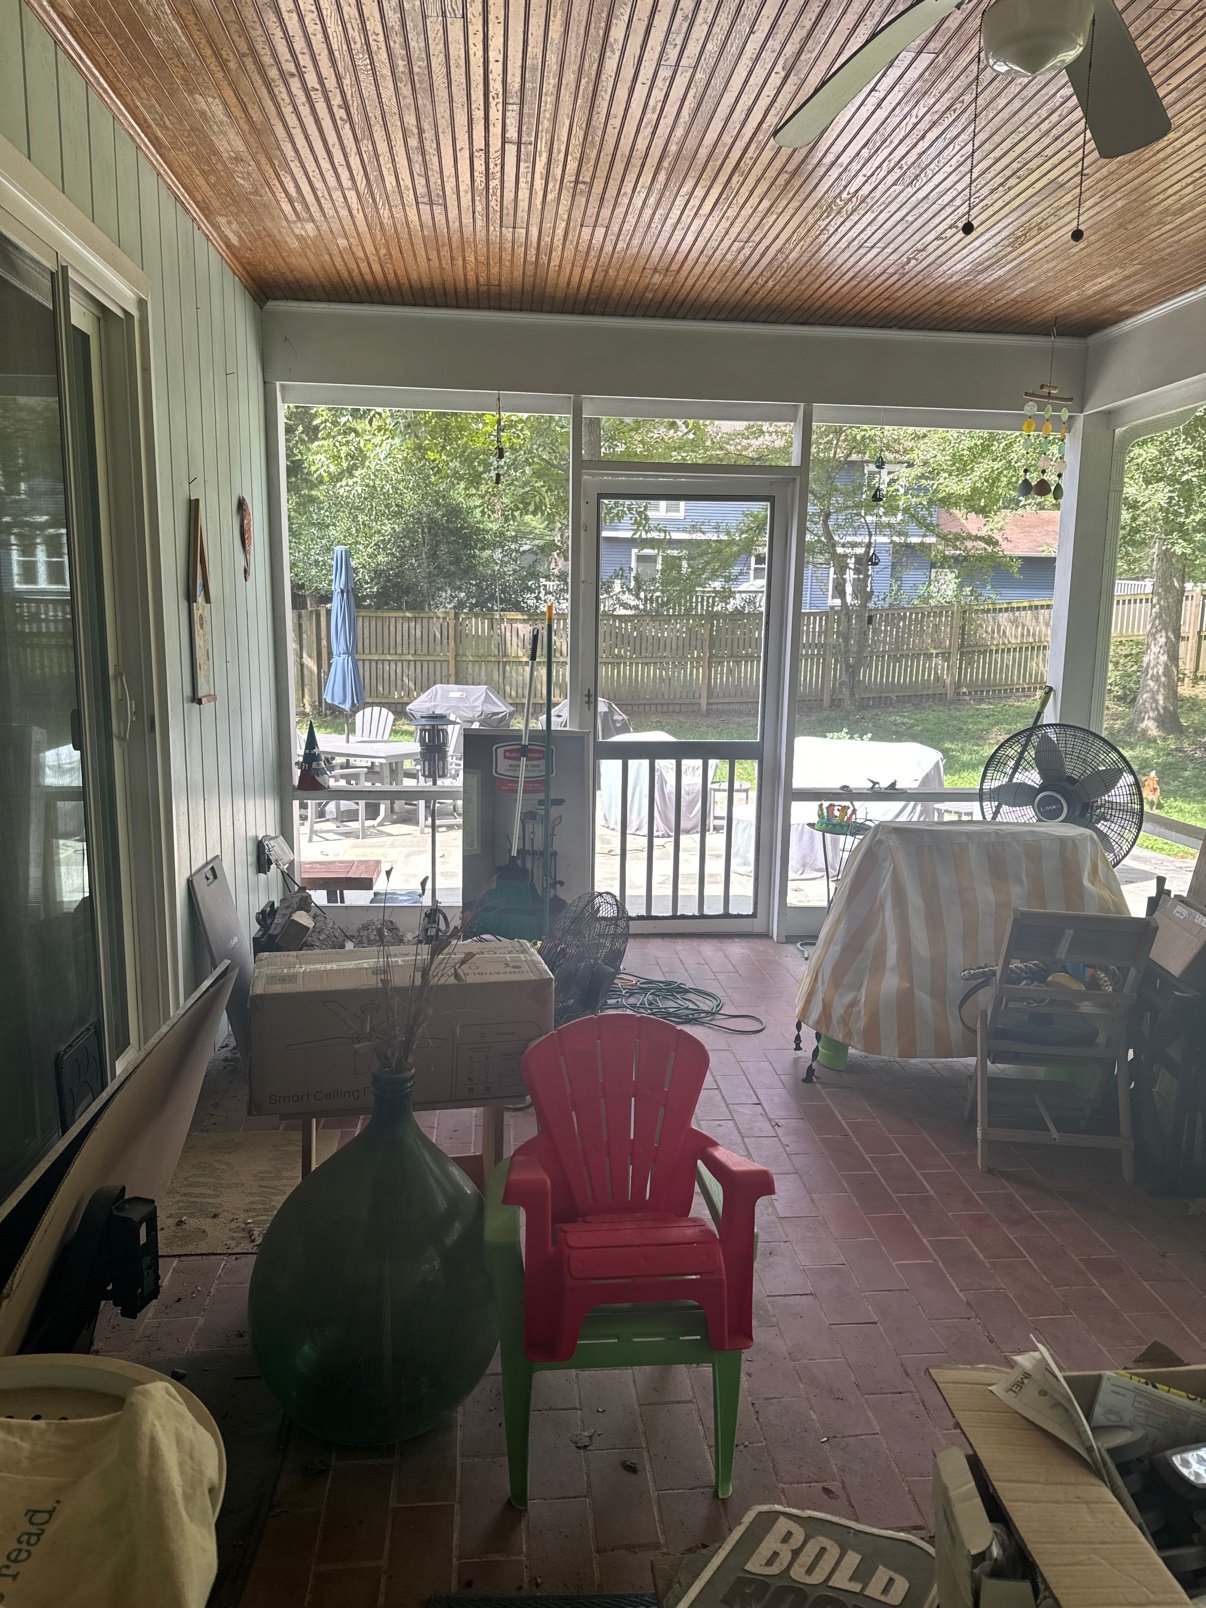
Screened porch to enclosed room · Before: Inside the screened porch before
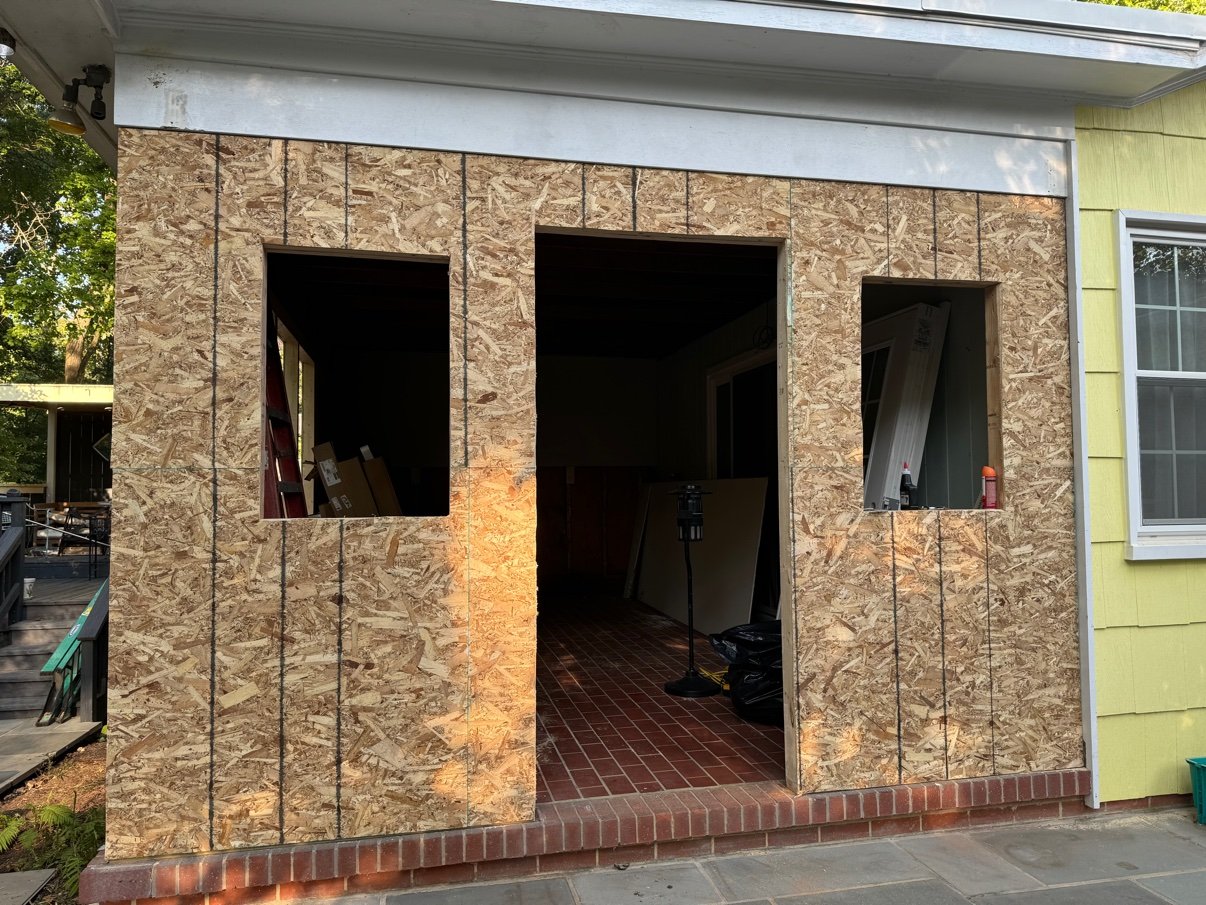
Screened porch to enclosed room · During: Exterior framed and sheathed with window openings
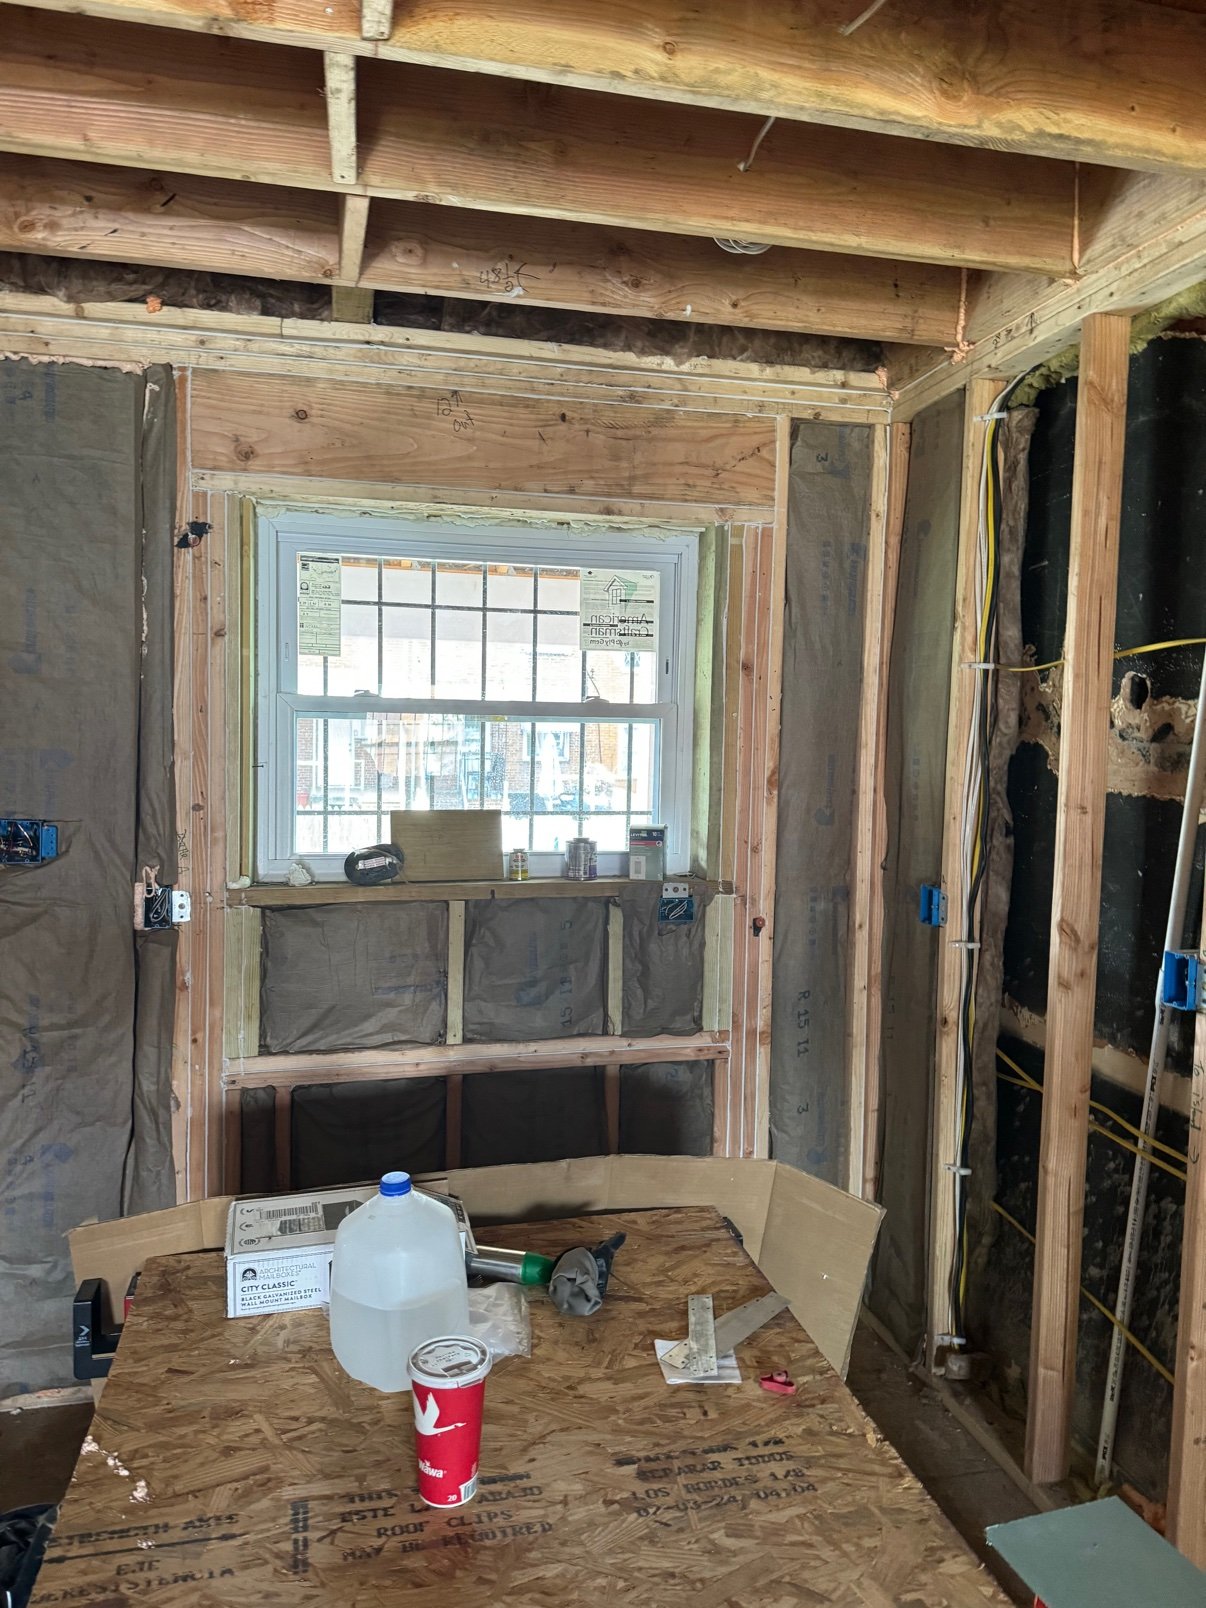
Screened porch to enclosed room · During: Window framed in on the inside wall
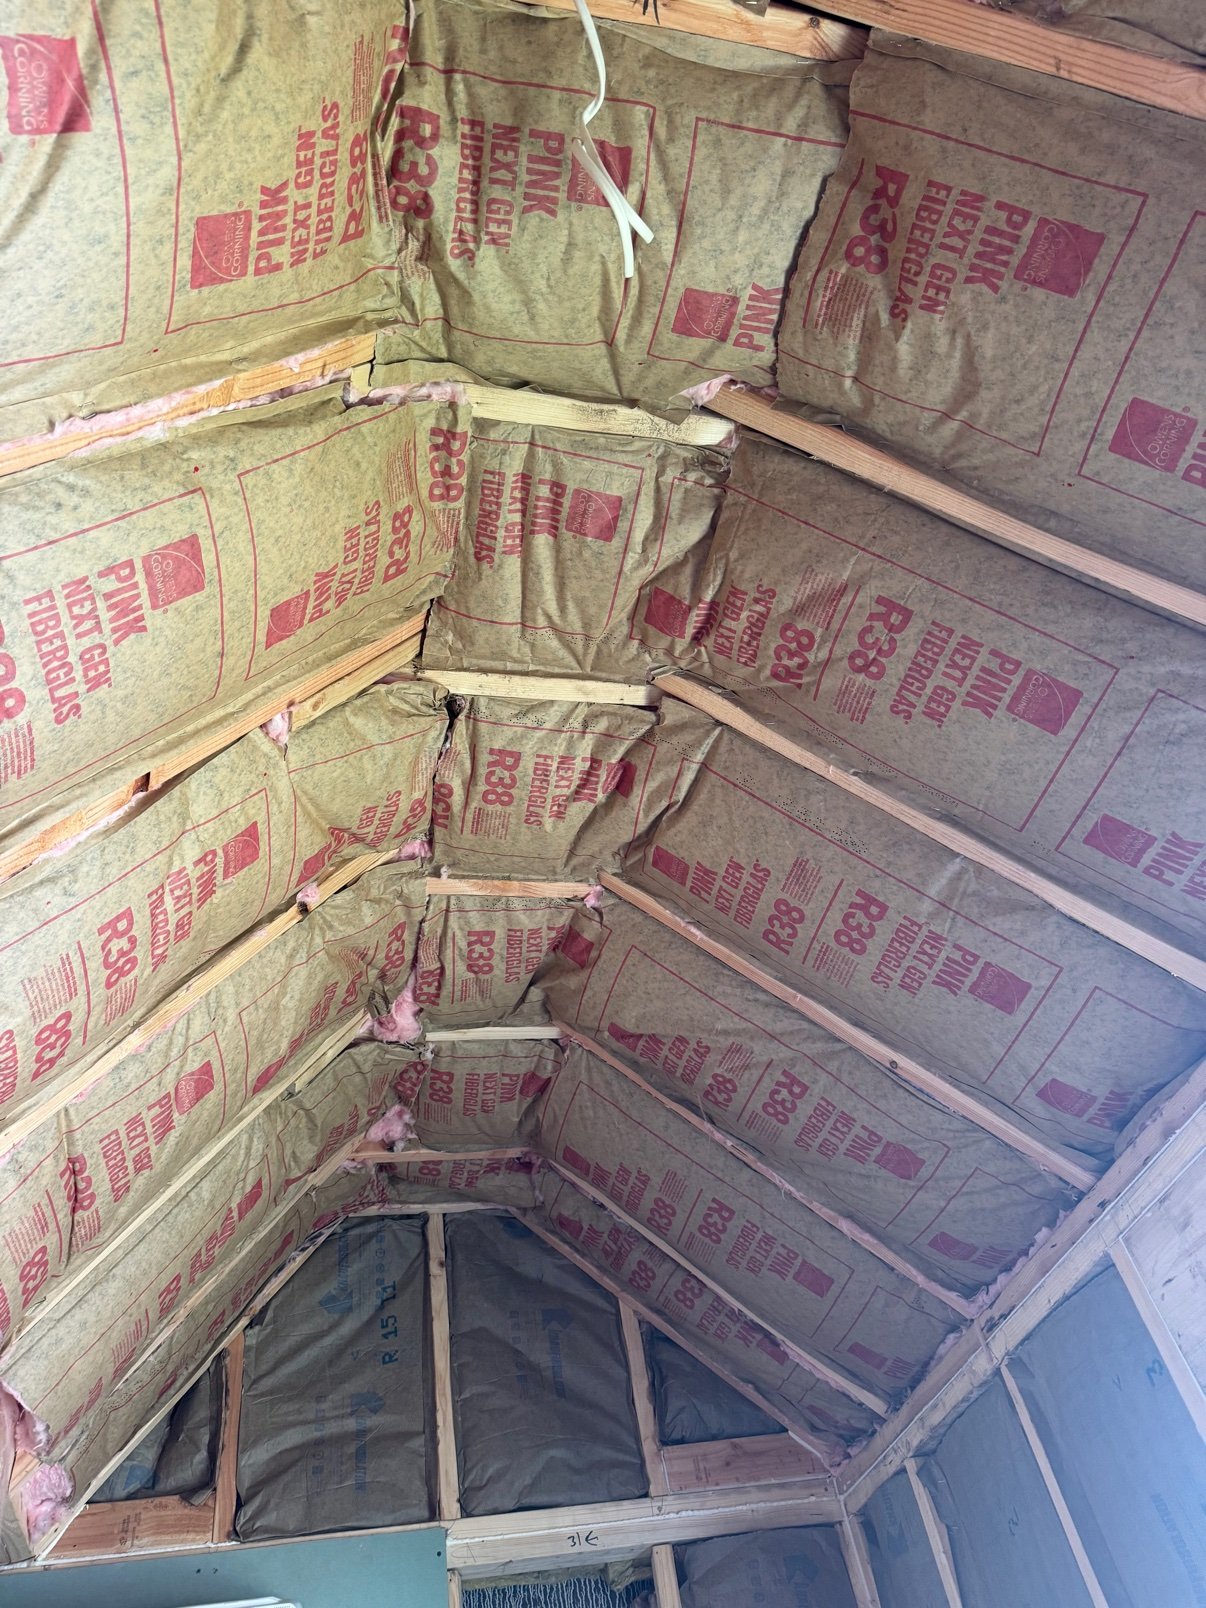
Screened porch to enclosed room · During: Insulation going in
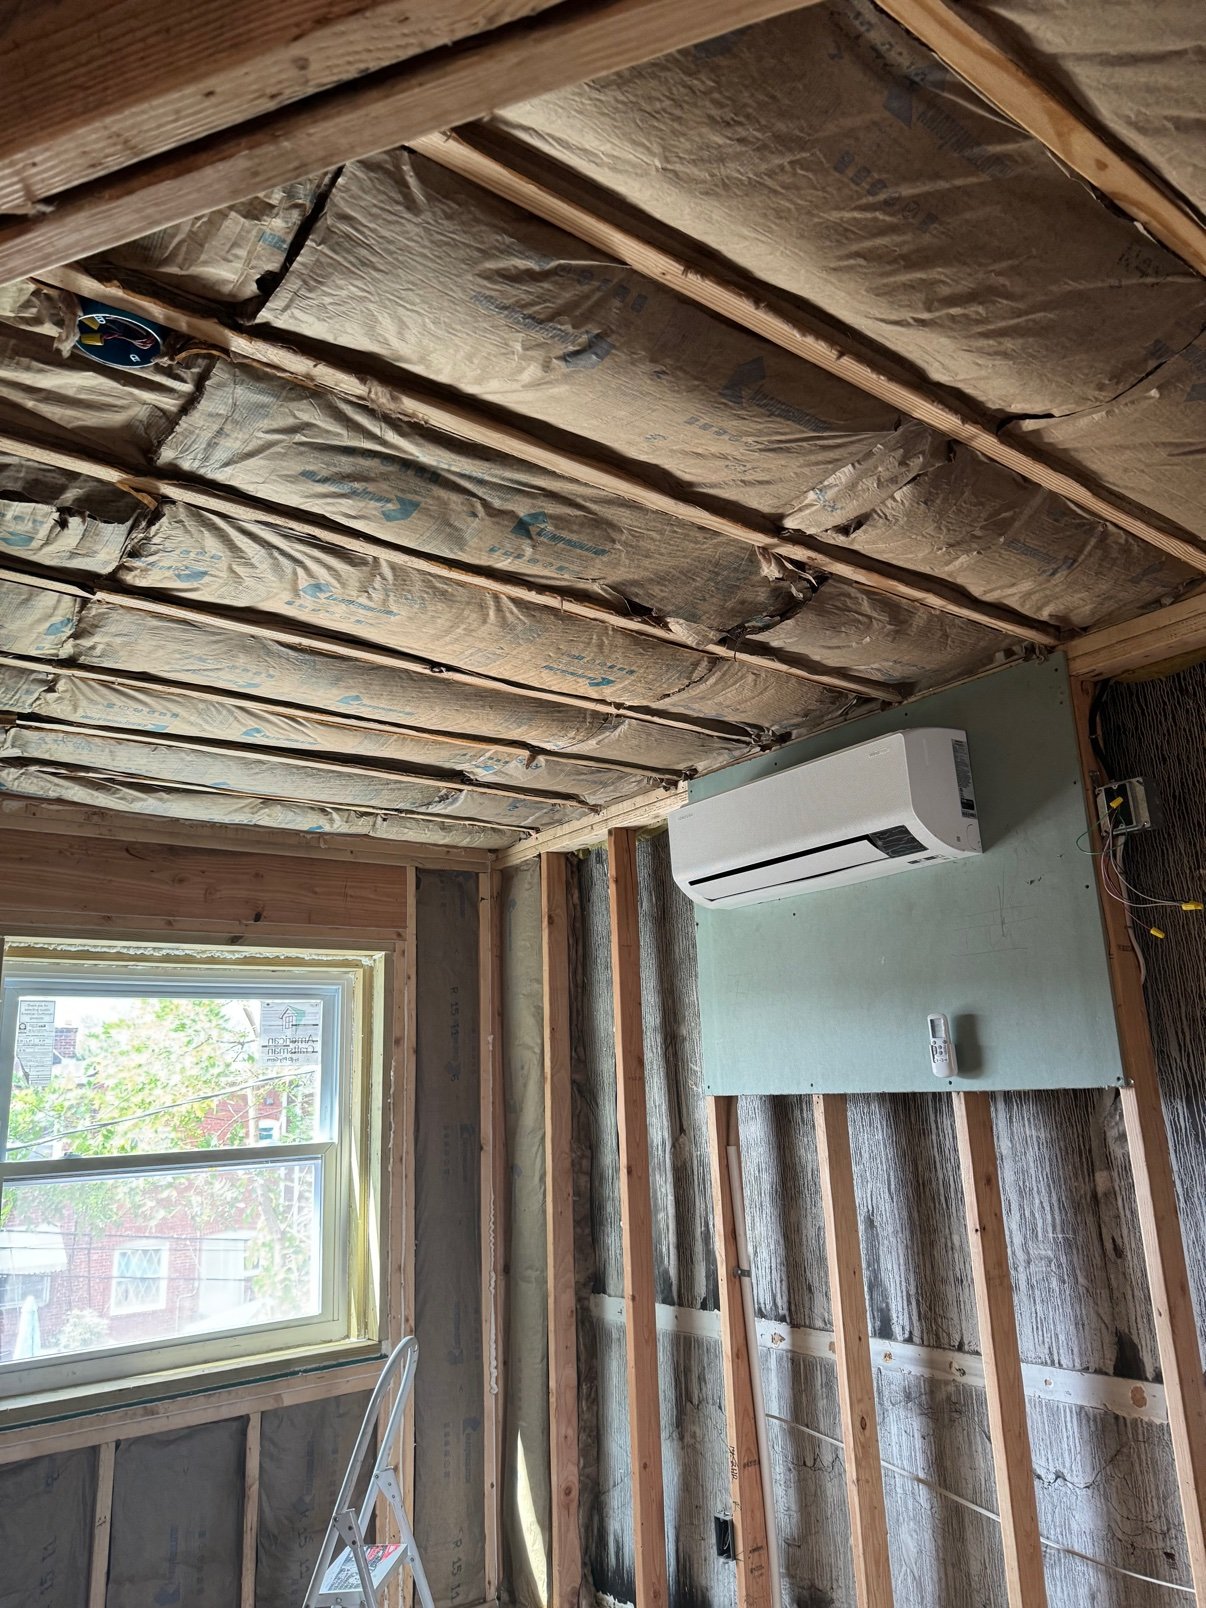
Screened porch to enclosed room · During: Insulated ceiling with mini-split installed

Screened porch to enclosed room · During: Drywall up over the brick floor

Screened porch to enclosed room · During: New windows and trim with bluestone steps

Screened porch to enclosed room · During: New door in and flooring being finished

Screened porch to enclosed room · After: Finished room with new windows and wood-look floor

Screened porch to enclosed room · After: Finished room, door and flooring

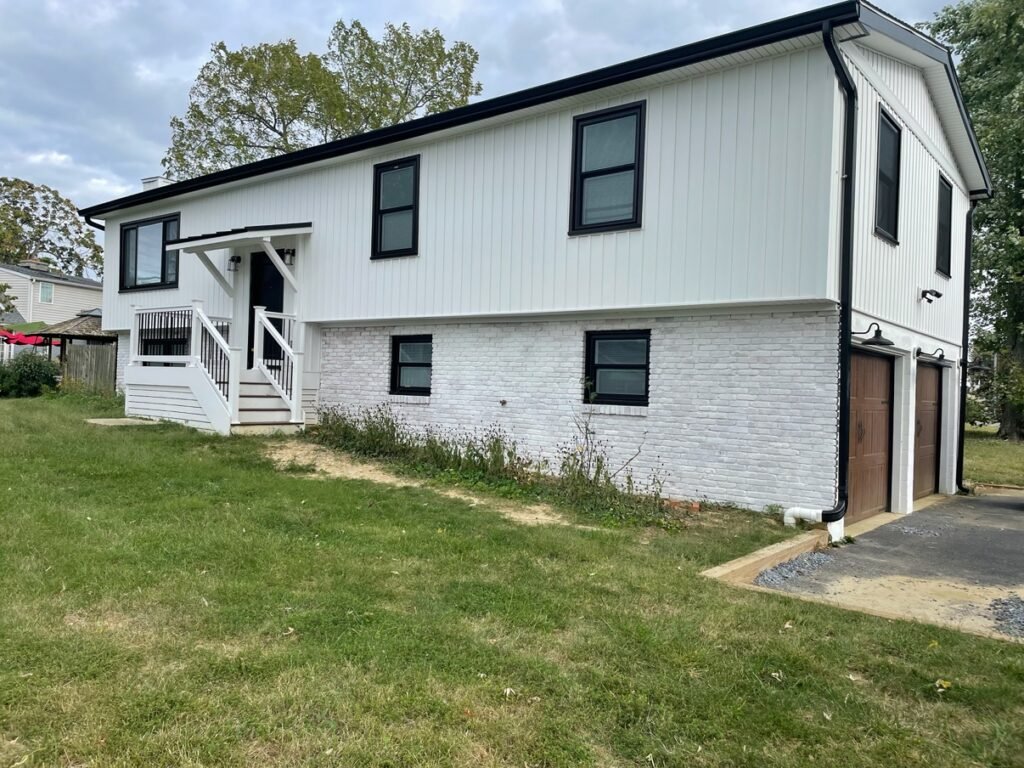
Screened porch to enclosed room · After: Finished white exterior with bluestone steps
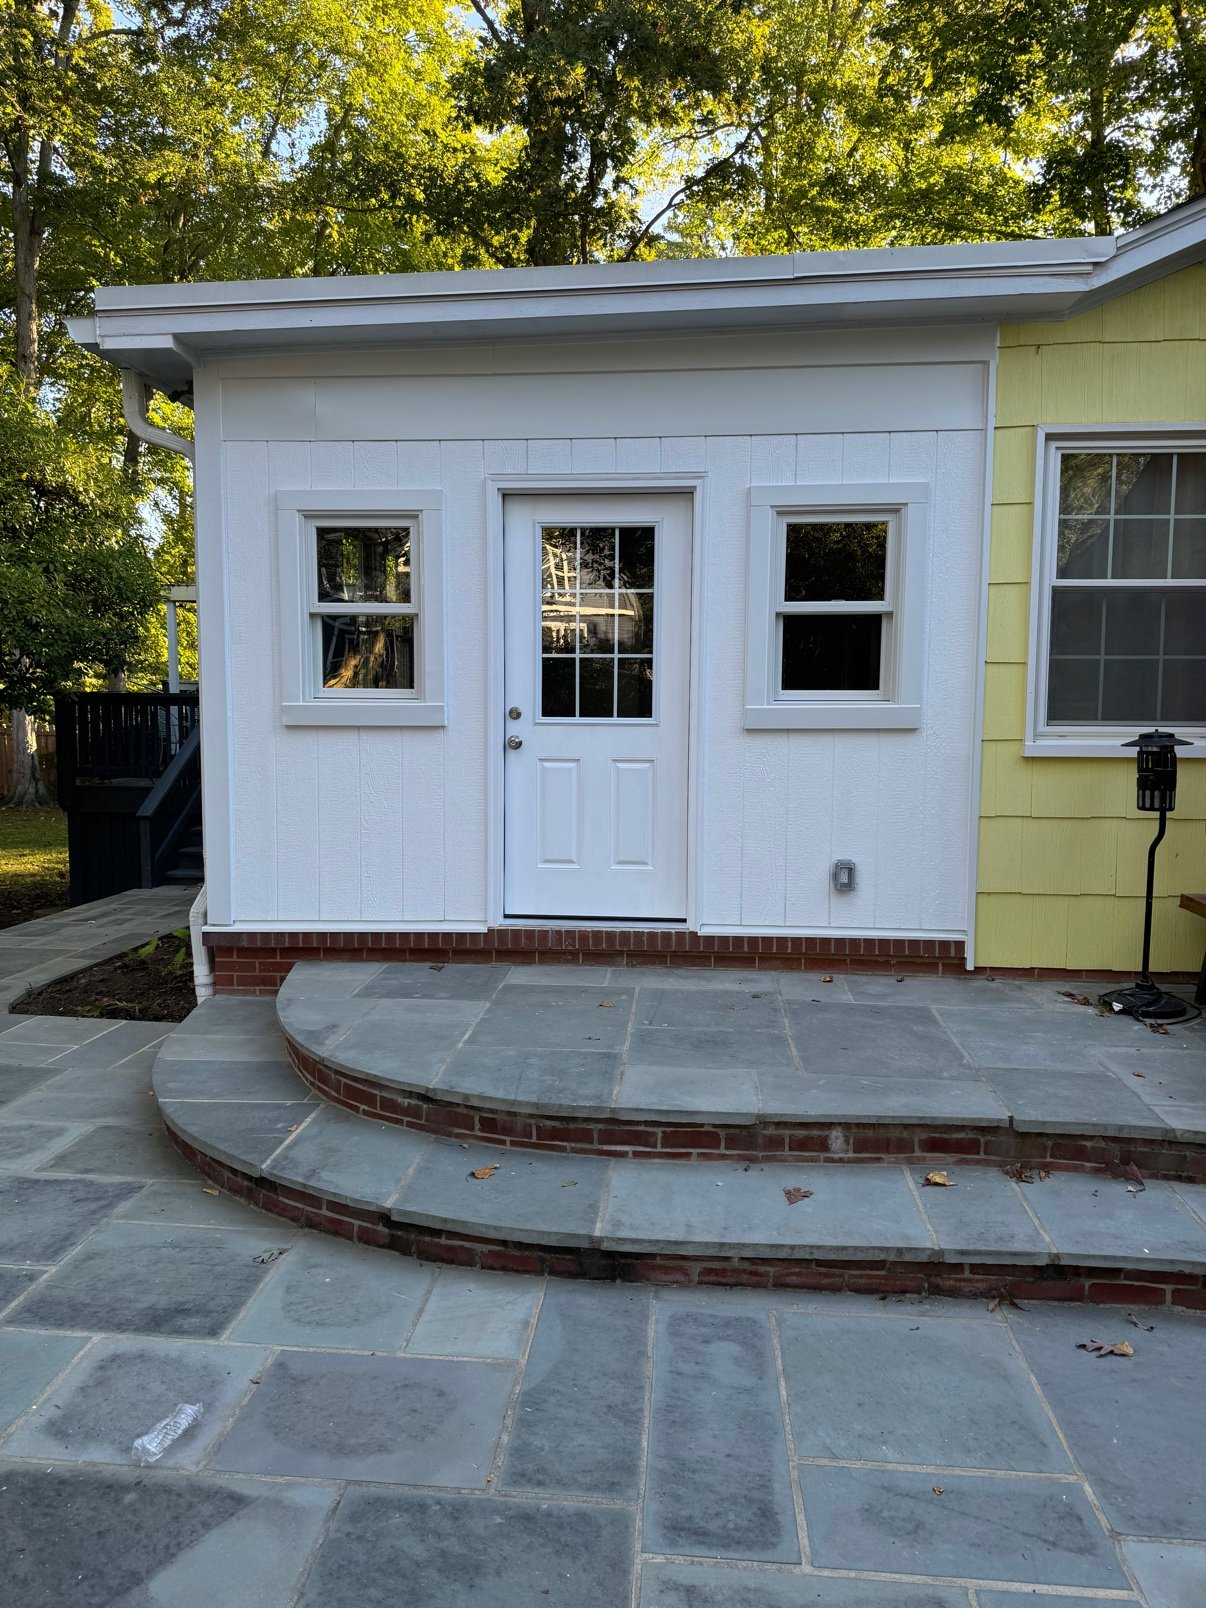
Screened porch to enclosed room · After: Finished exterior and steps
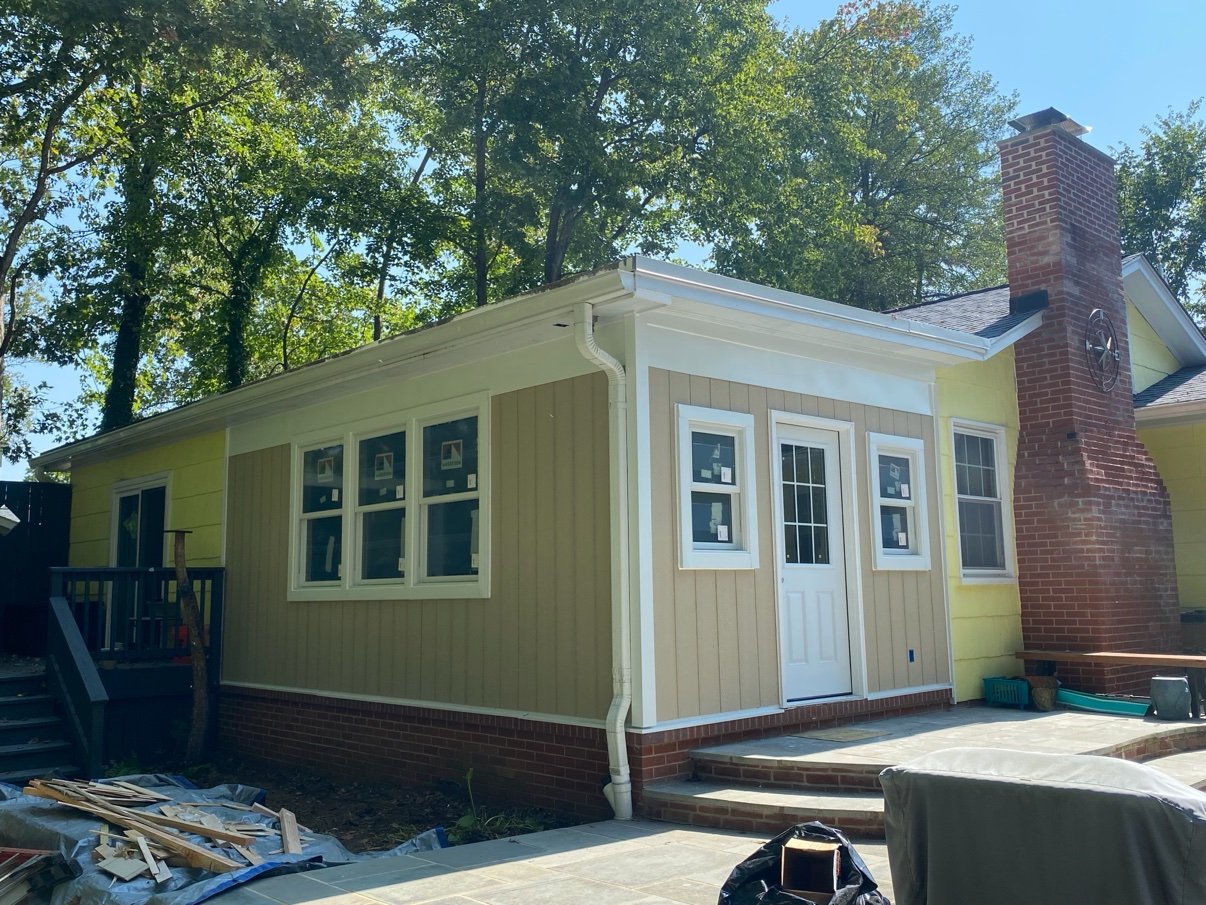
Screened porch to enclosed room · After: New room finished on the yellow house
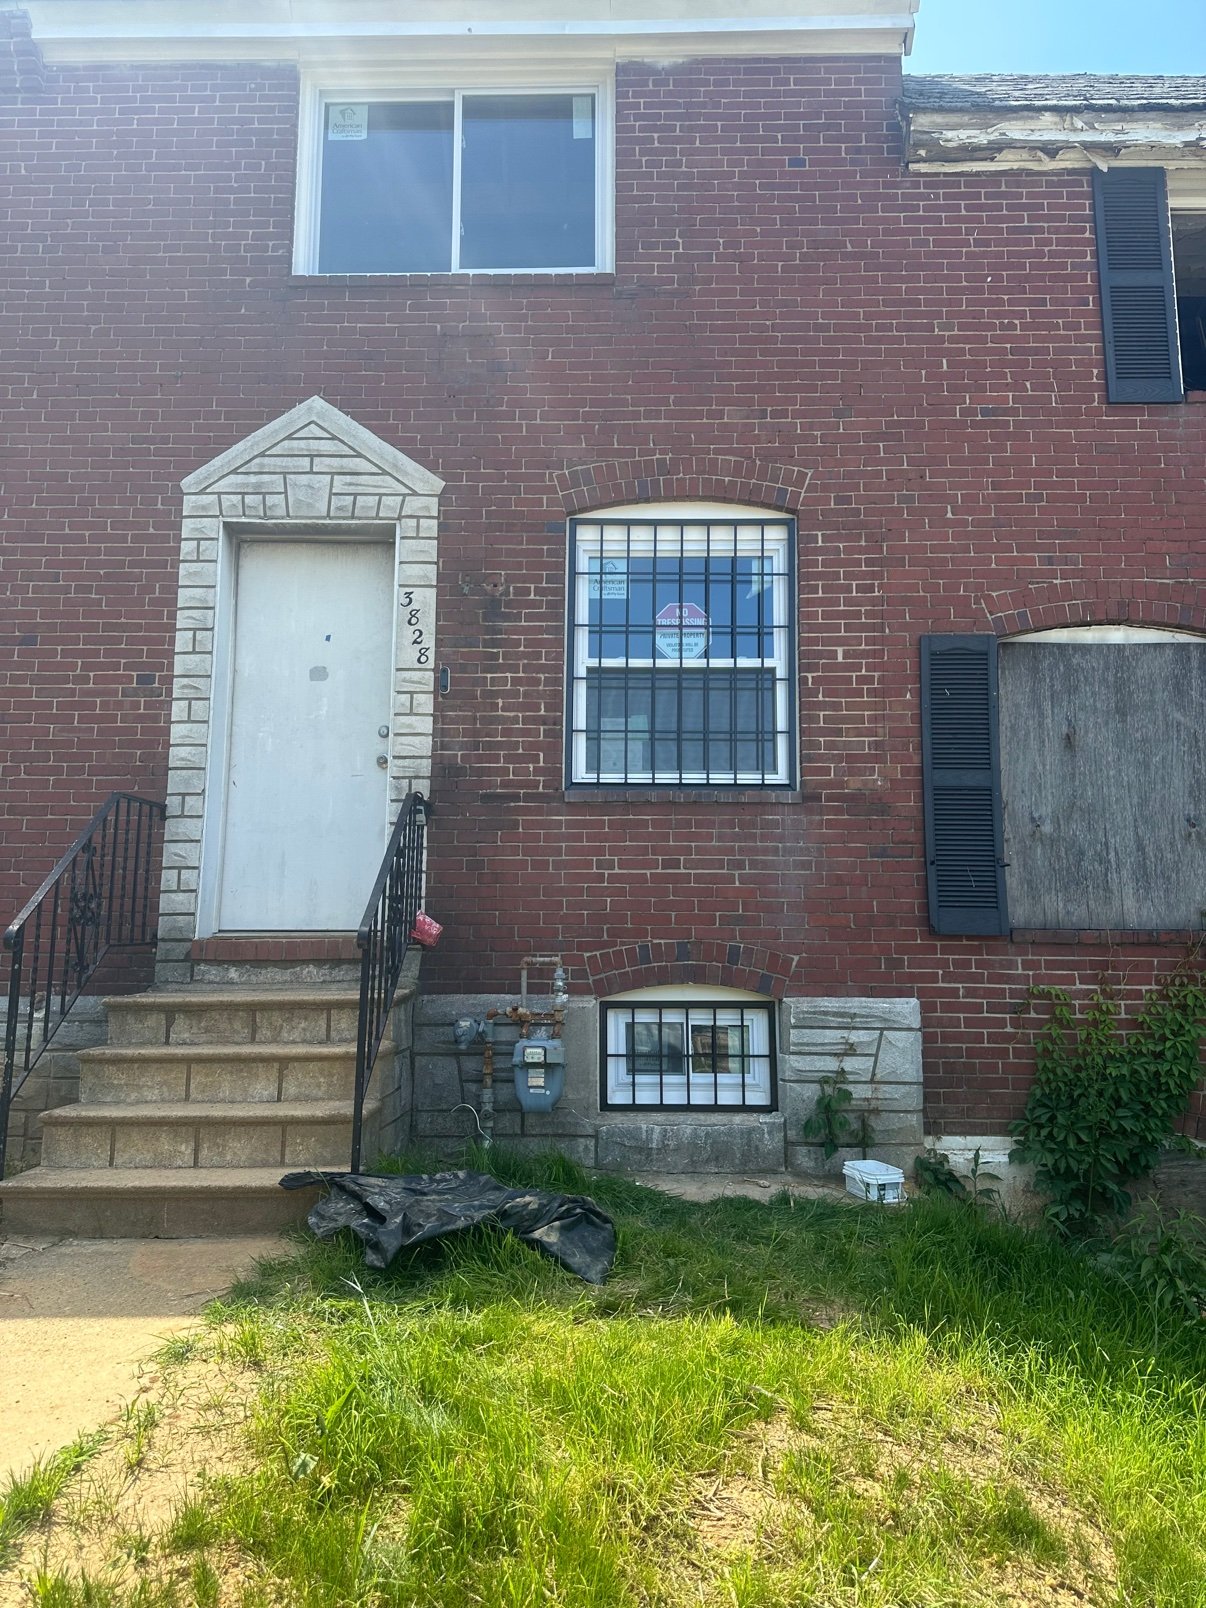
Rowhouse remodel · Before: Brick rowhouse front before the work
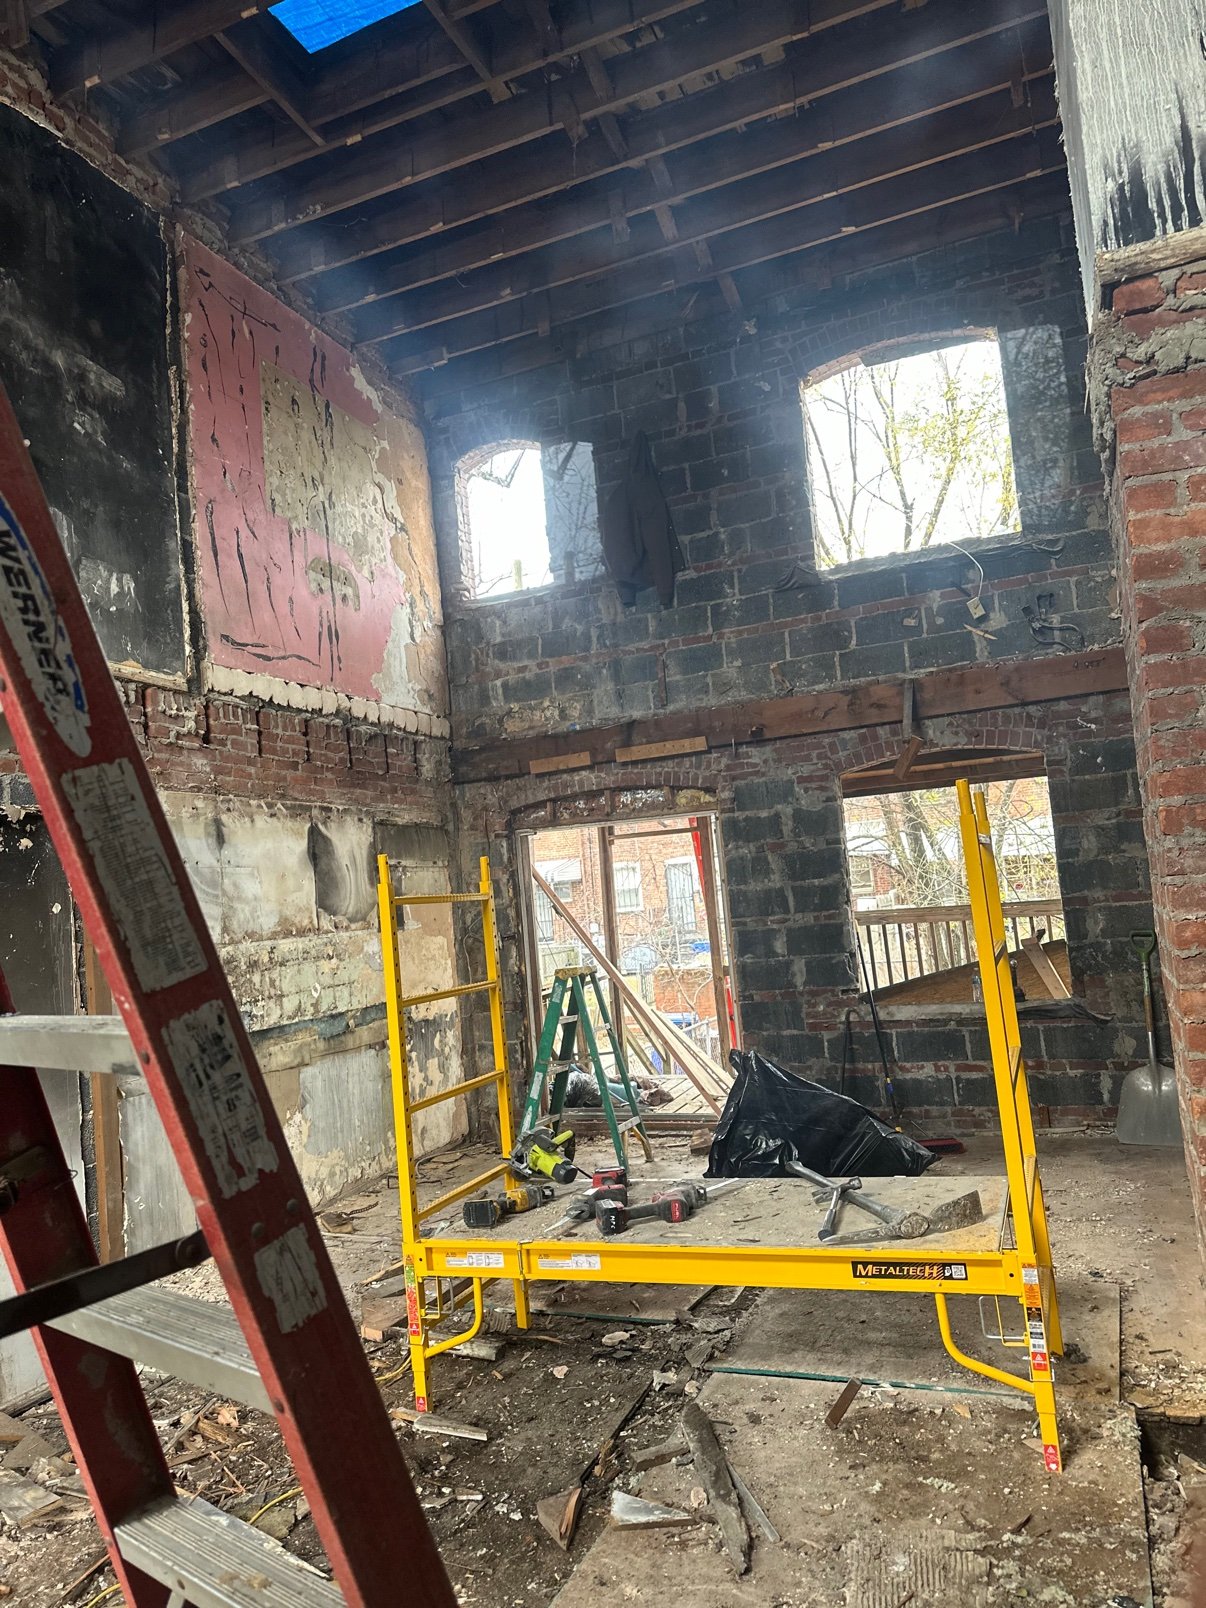
Rowhouse remodel · During: Interior gutted to the brick

Rowhouse remodel · During: Wall framing in the opened room

Rowhouse remodel · During: Floor and framing repairs

Rowhouse remodel · During: Insulation in the new wall cavity

Rowhouse remodel · During: Rear opened up and framed

Rowhouse remodel · During: Rear framing with new windows set

Rowhouse remodel · After: New siding and window on the rear

Rowhouse remodel · After: Finished rear with new gray siding

Stairs and railing · After: Live-edge wood stair treads

Stairs and railing · After: Finished wood stairs
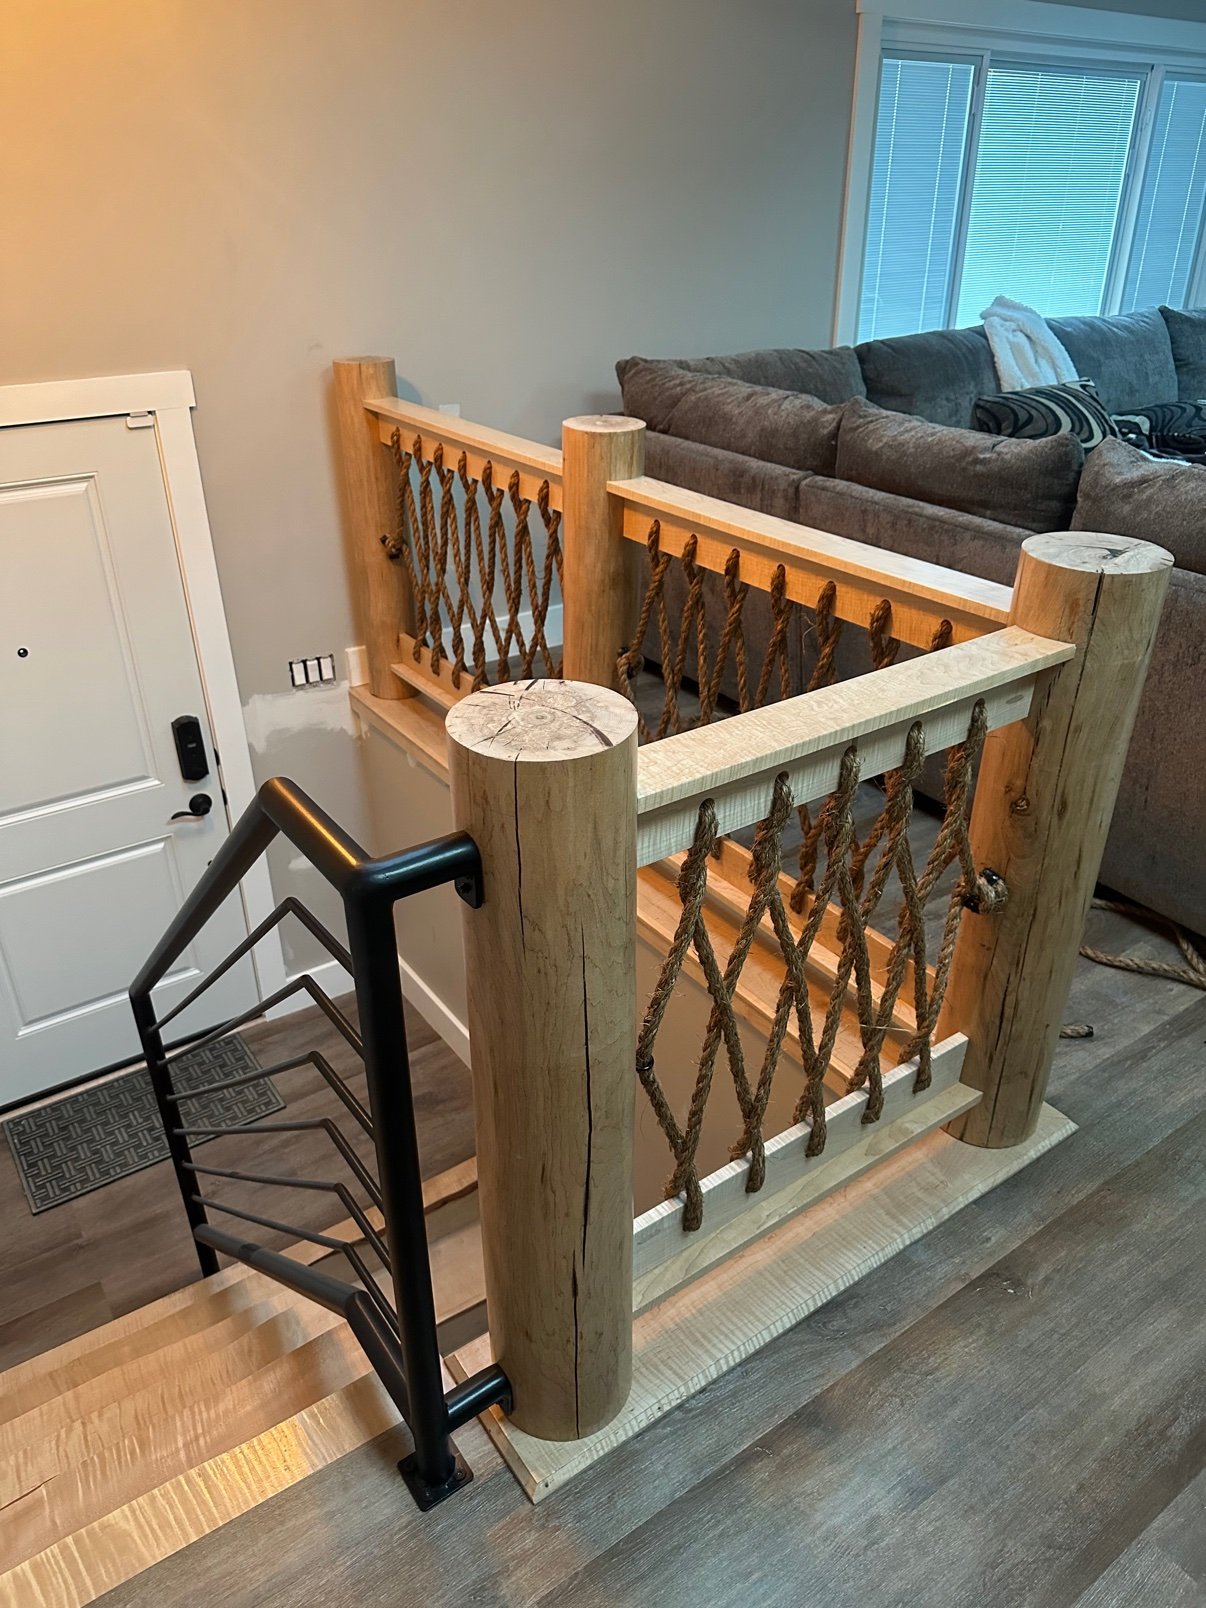
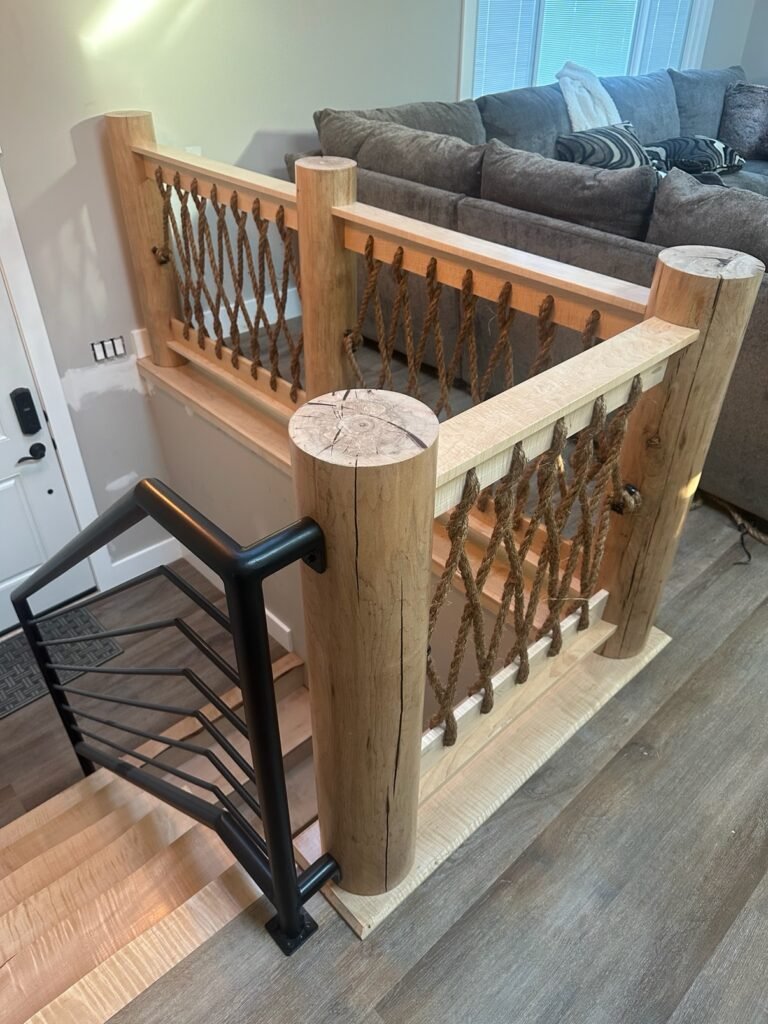
Stairs and railing · After: Rope railing with wood posts

Kitchen floor · During: Floor tile being laid with leveling clips

Kitchen floor · After: Finished kitchen floor

Rear deck, white house · During: Deck posts and bracing set

Rear deck, white house · During: Deck framing and joists

Rear deck, white house · After: Composite decking with black railing

Rear deck, white house · After: Long composite deck run

Rear deck, white house · After: New stairs with black railing
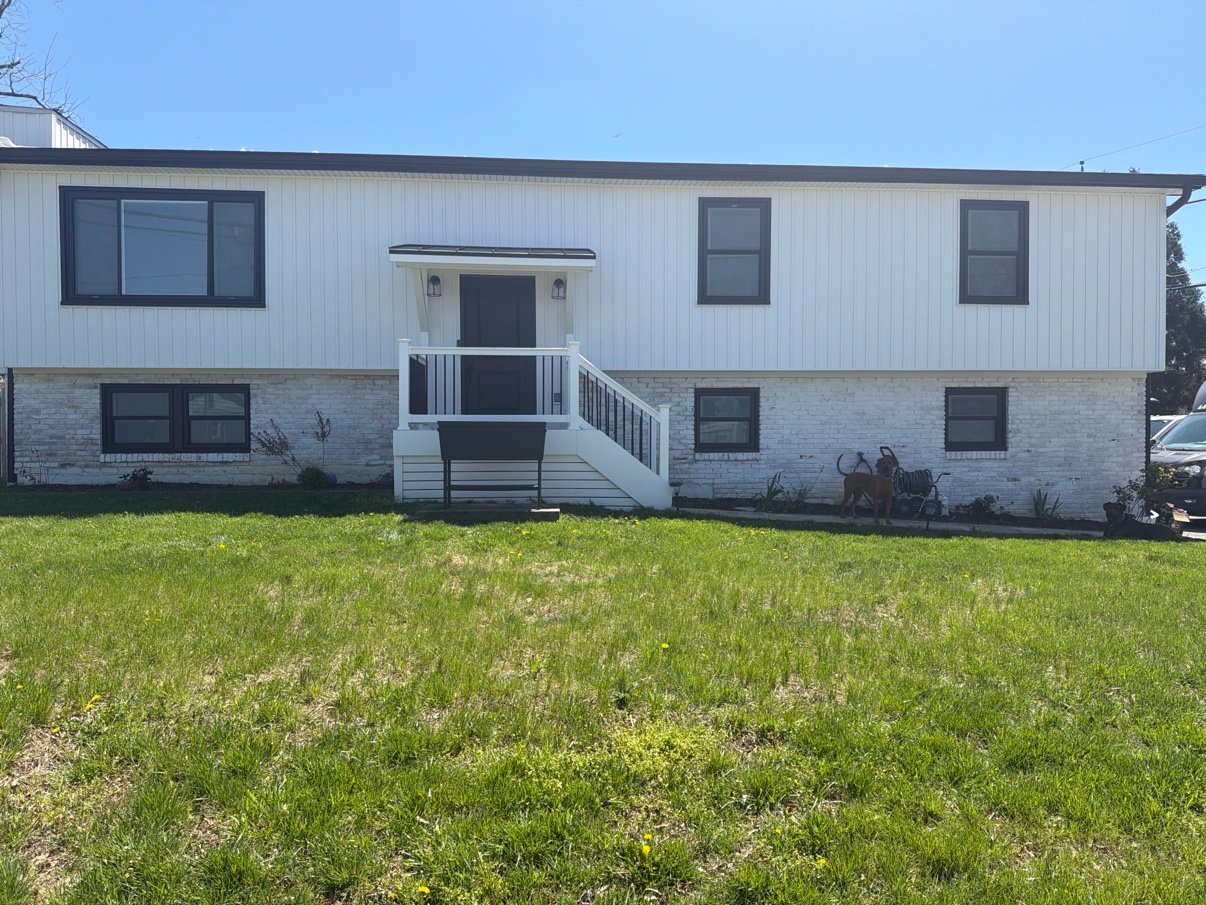
Rear deck, white house · After: Rear of the finished house
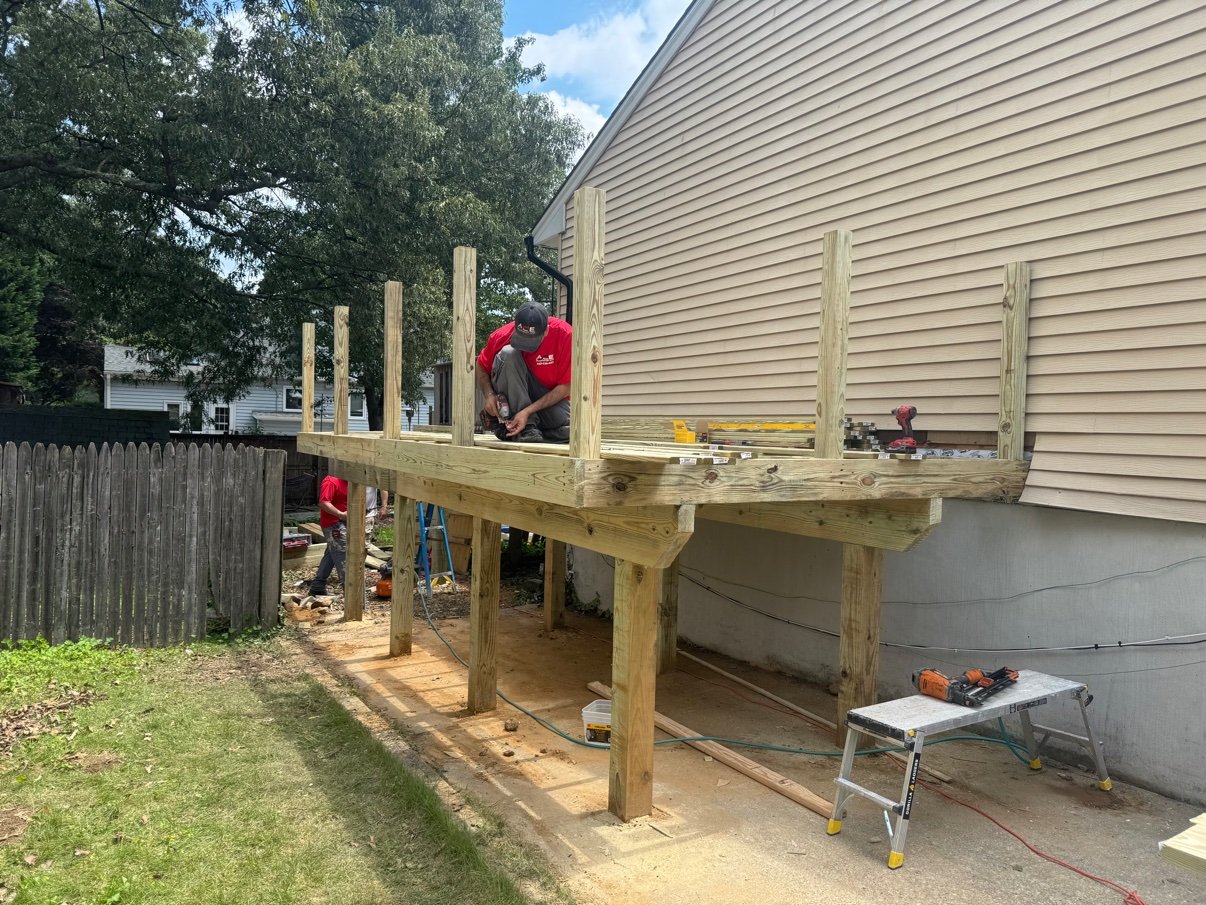
Wood deck build · During: Deck posts and framing going up

Wood deck build · During: Crew installing railing posts
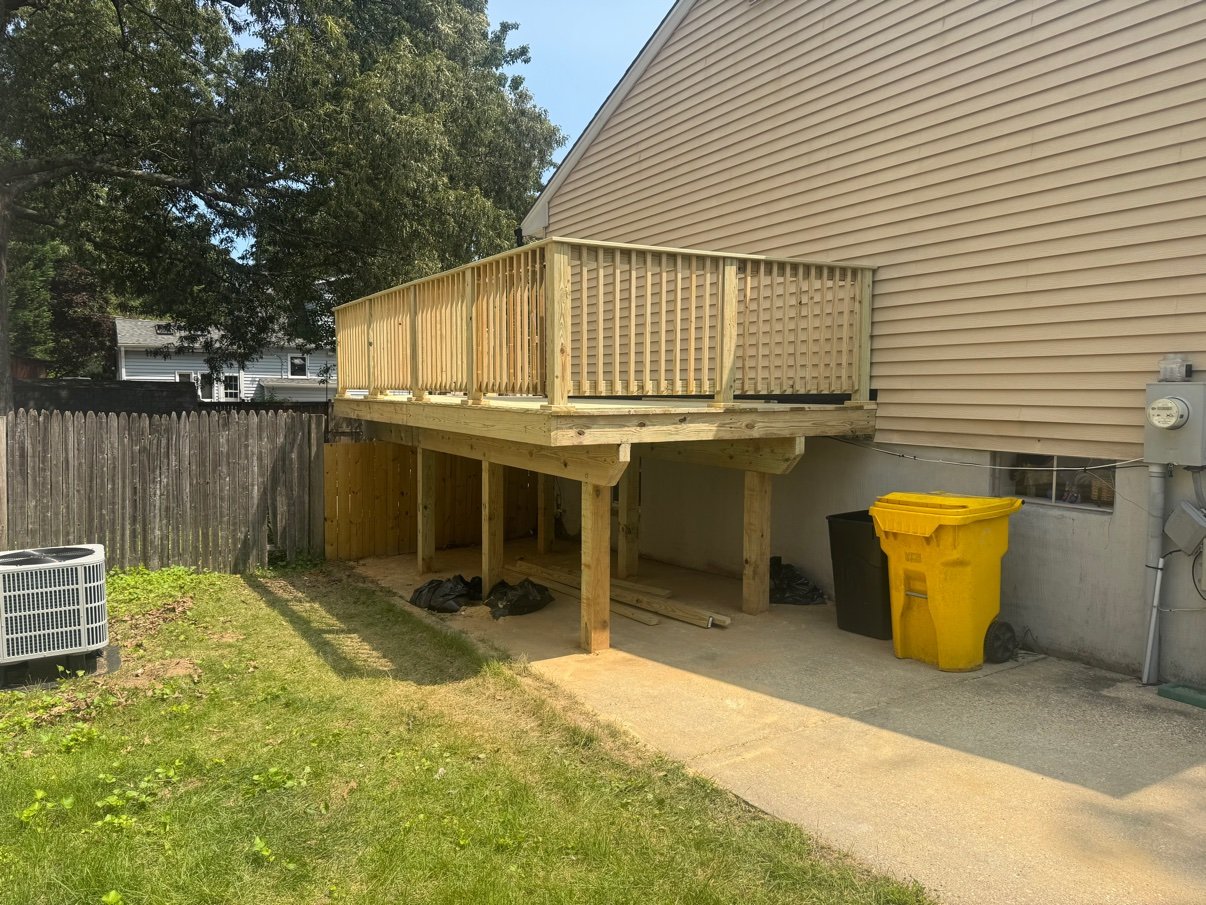
Wood deck build · After: Finished deck with wood railing

Front porch · After: White porch with canopy and black door

Front porch · After: Front porch with railing and canopy
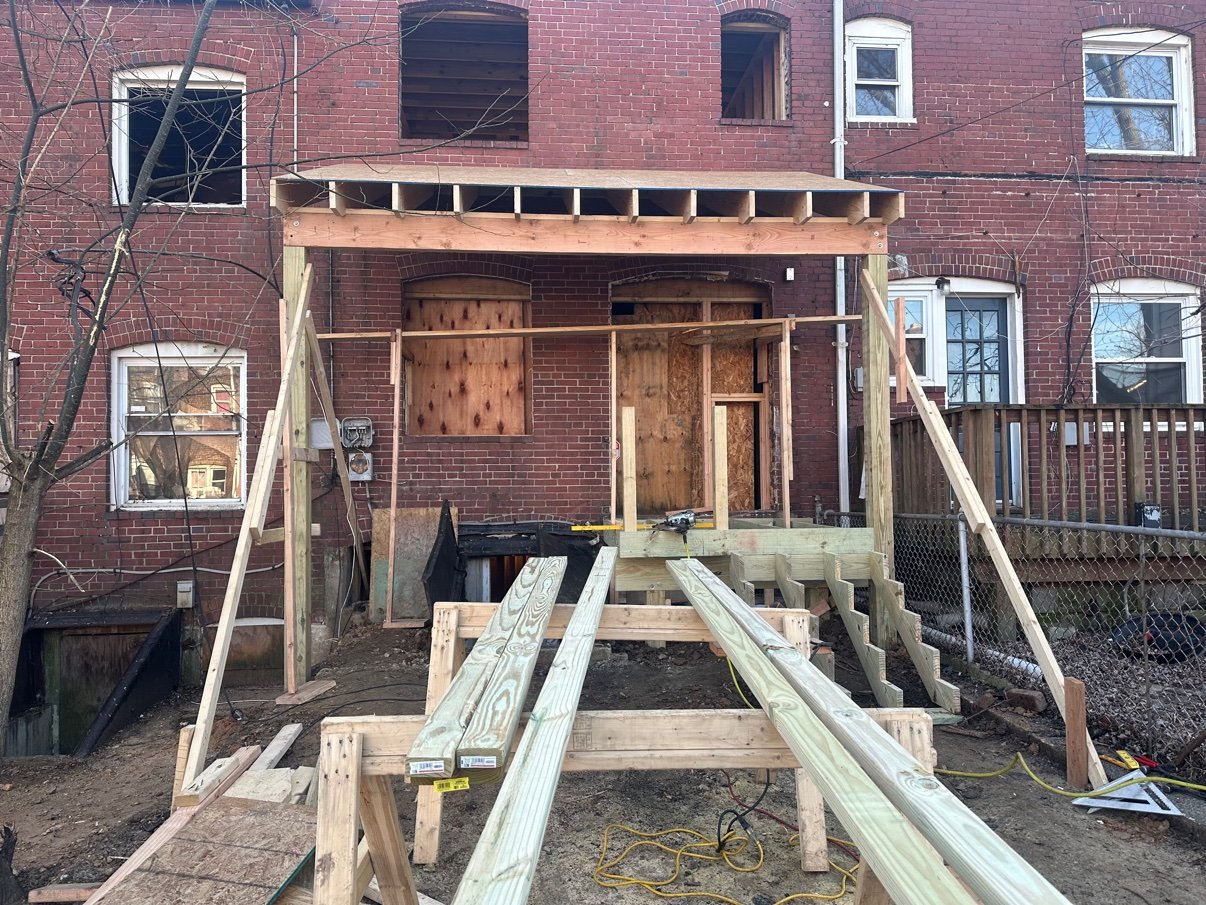
Rowhouse rear porch and yard · During: Porch framing and posts on the rear of the rowhouse
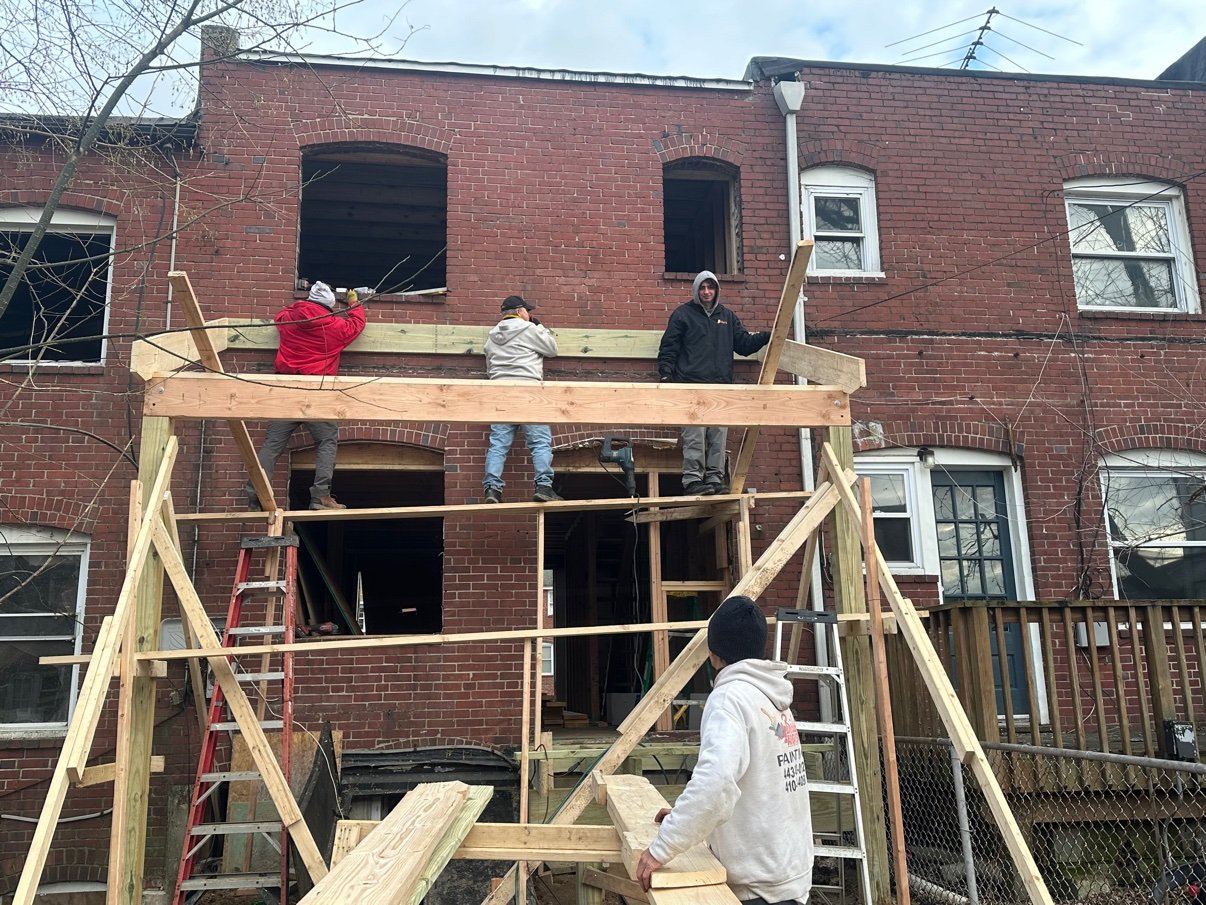
Rowhouse rear porch and yard · During: Crew framing the rear porch
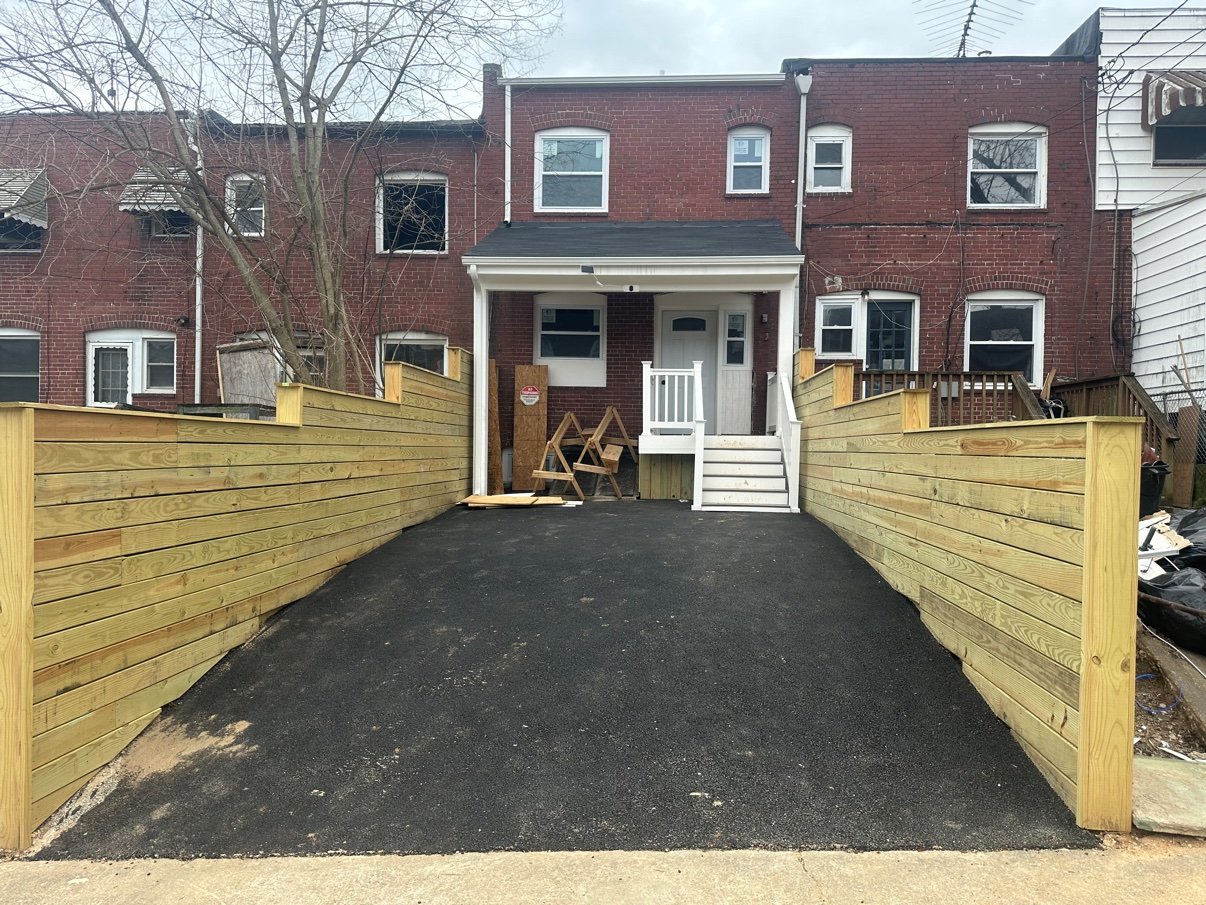
Rowhouse rear porch and yard · After: Finished rear porch with new stairs and parking pad
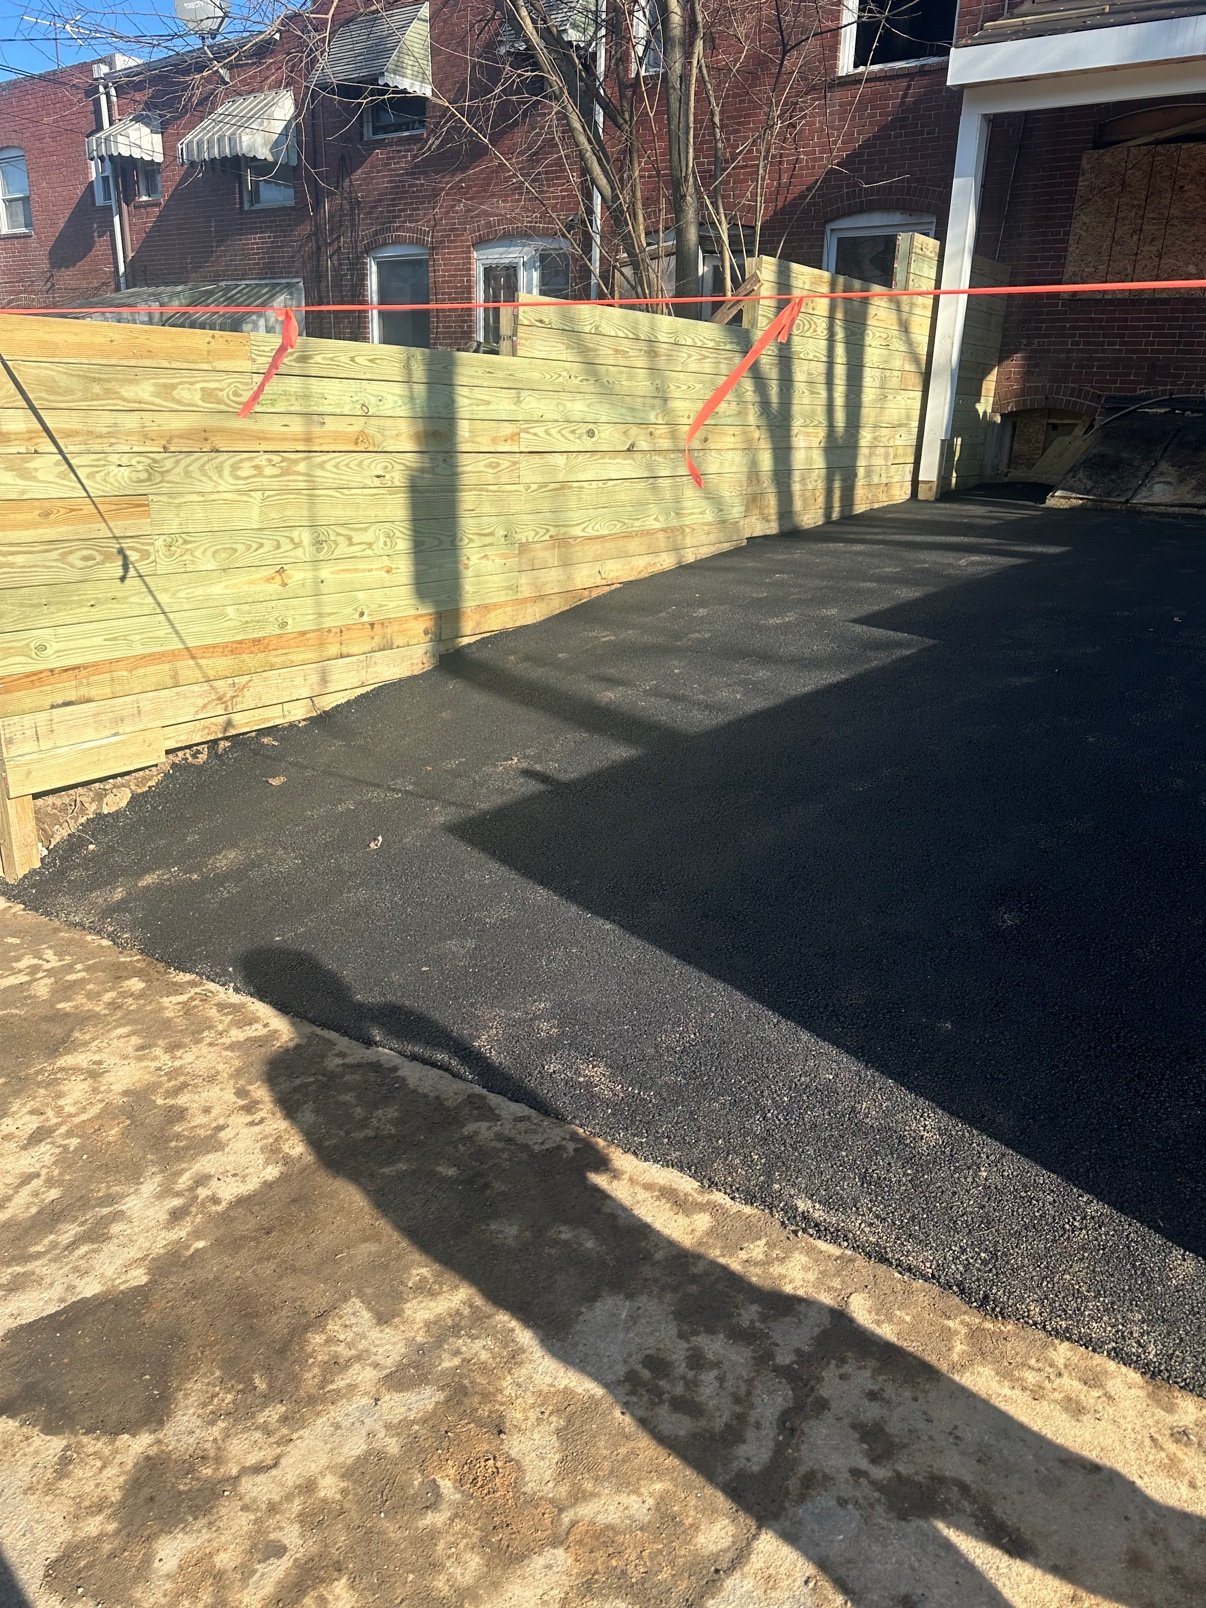
Rowhouse rear porch and yard · After: New wood fence and paved lot

Rowhouse rear porch and yard · After: Paved lot with fence
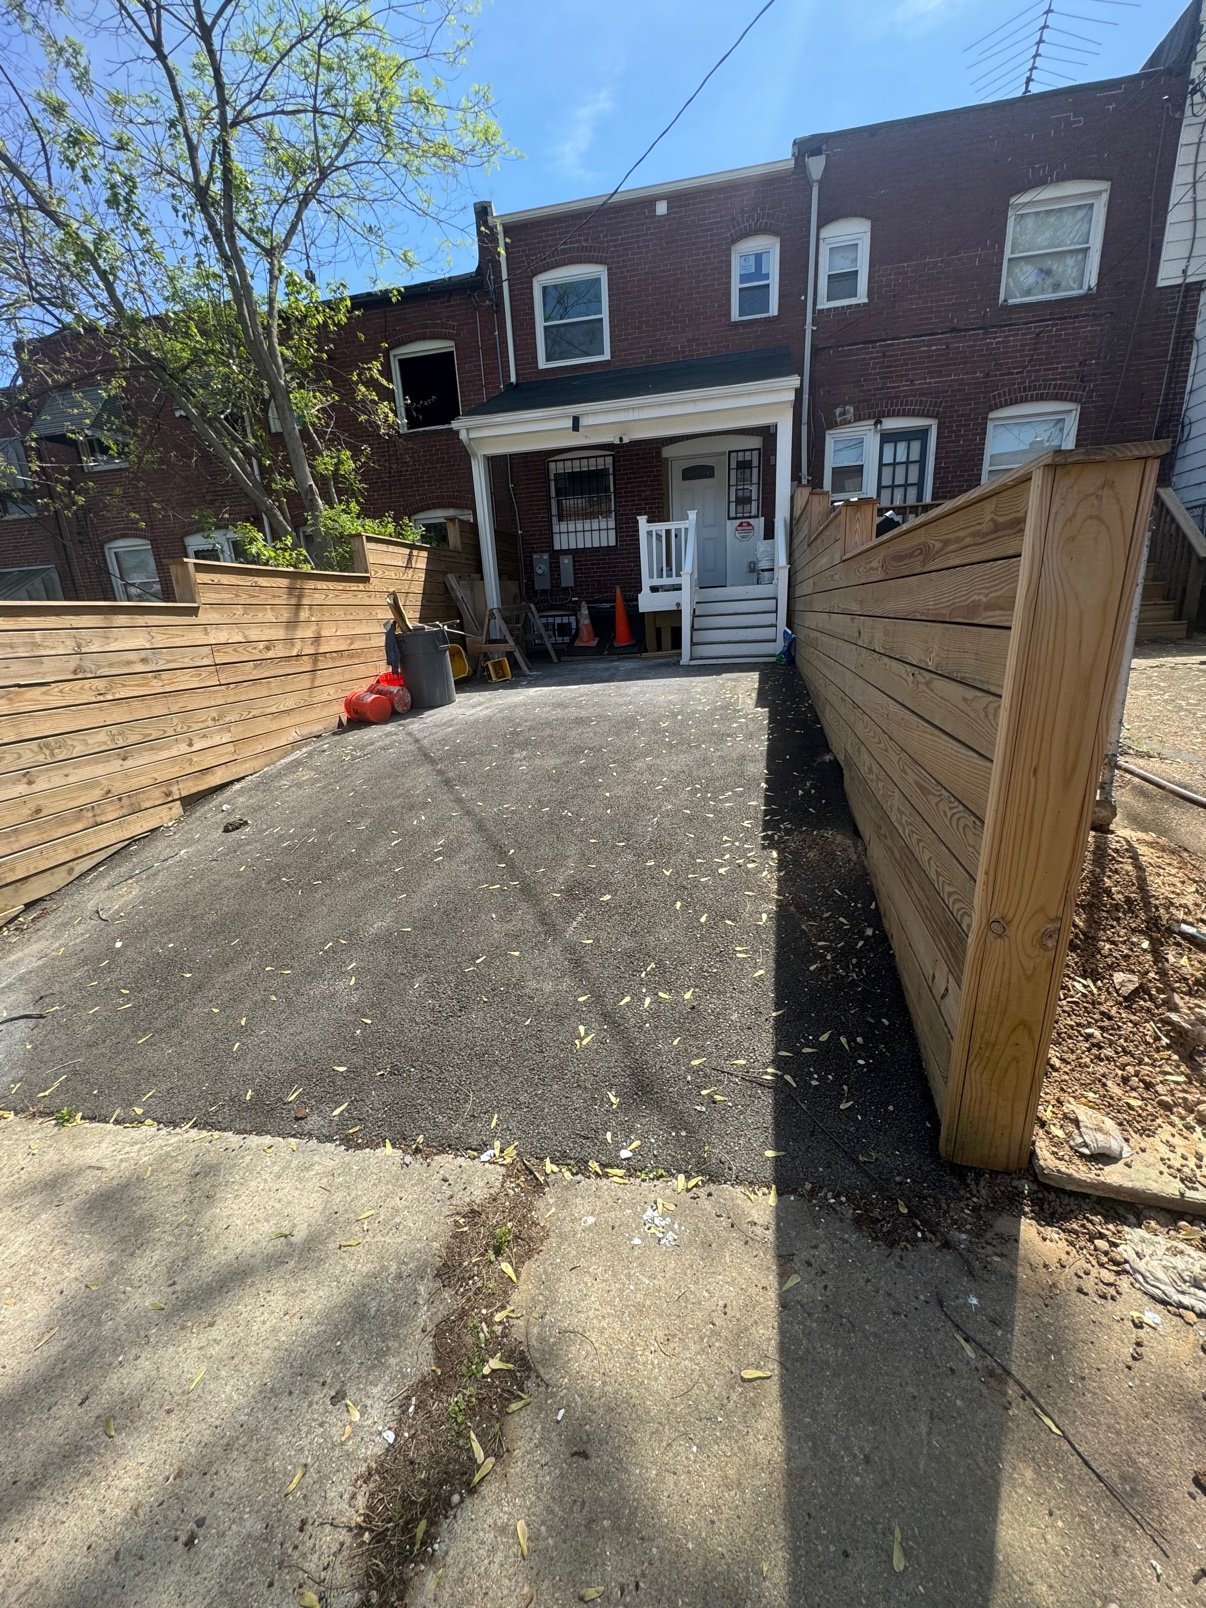
Rowhouse rear porch and yard · After: New fence along the driveway

Rowhouse rear porch and yard · After: White vinyl fence at the front

Rear addition deck · During: Posts set for a rear deck

Rear addition deck · During: Deck framing in progress

Rear addition deck · After: Deck with railing on top of the new framing
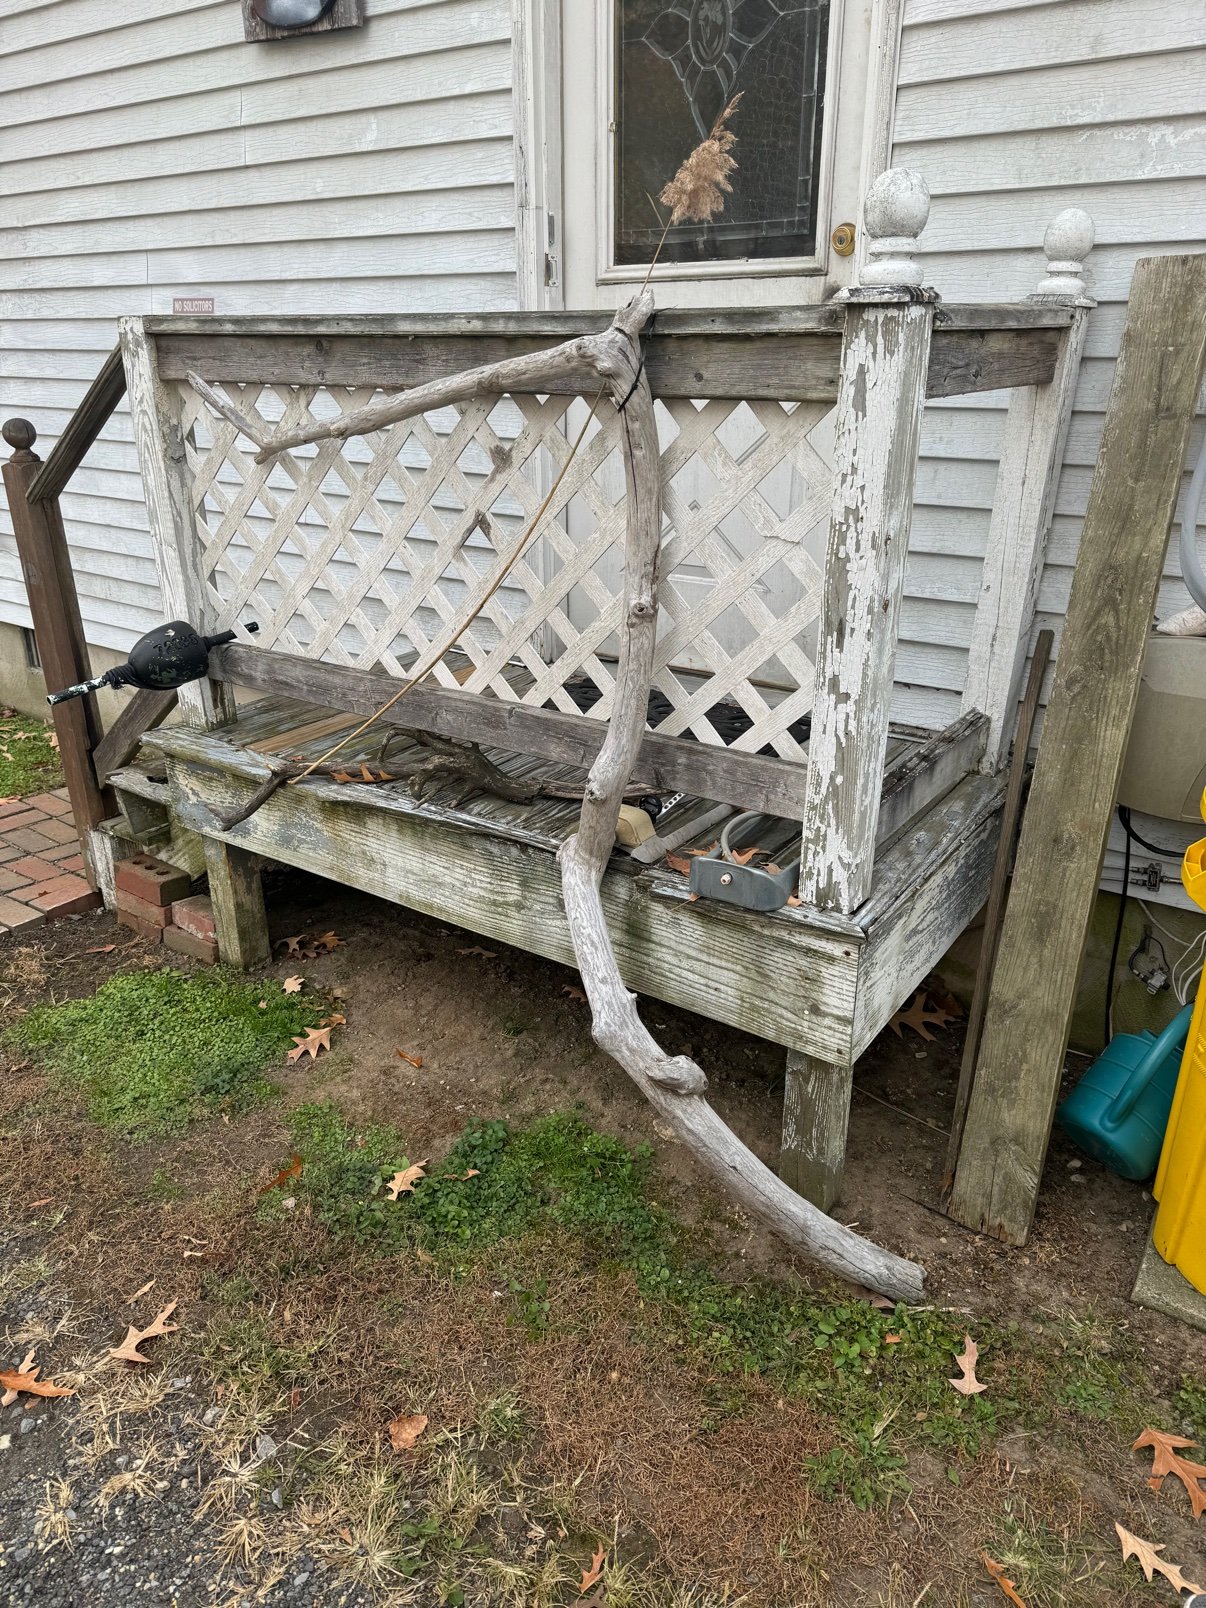
Back door stairs · Before: Old lattice deck before replacement

Back door stairs · Before: Old deck from another angle
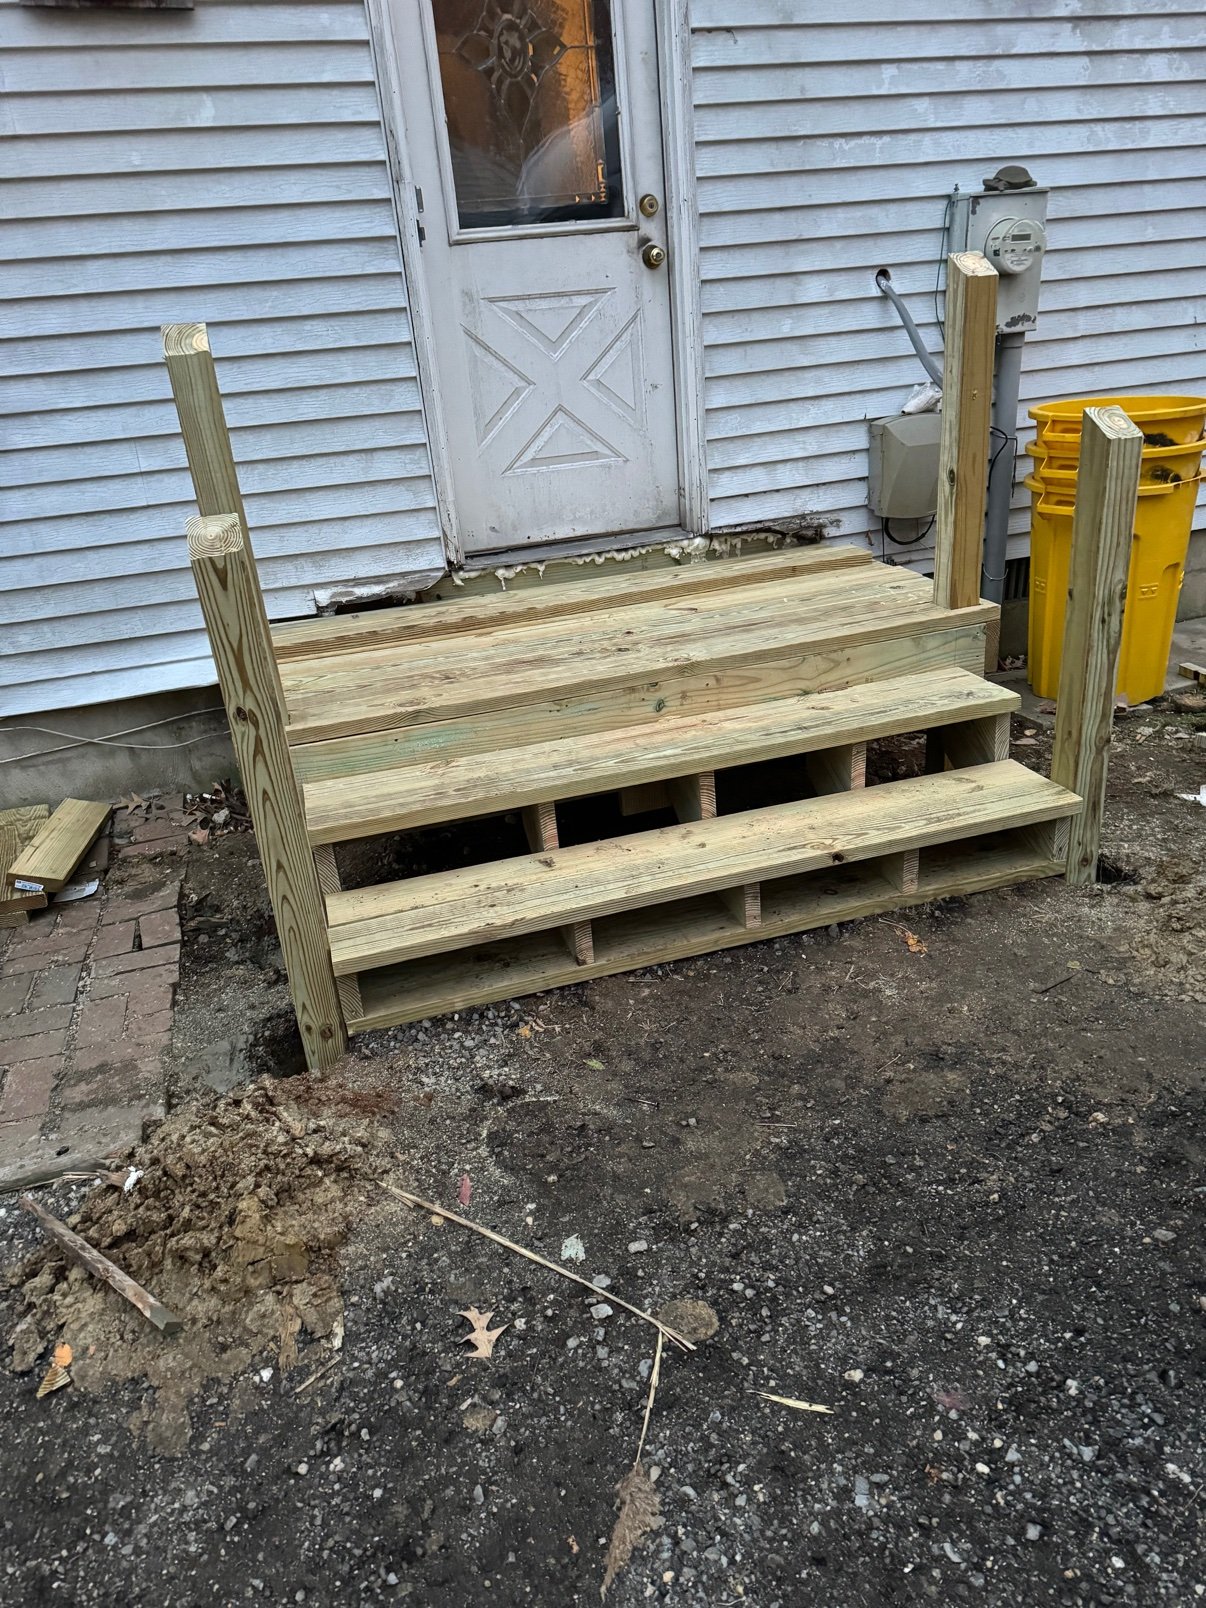
Back door stairs · During: New stairs framed
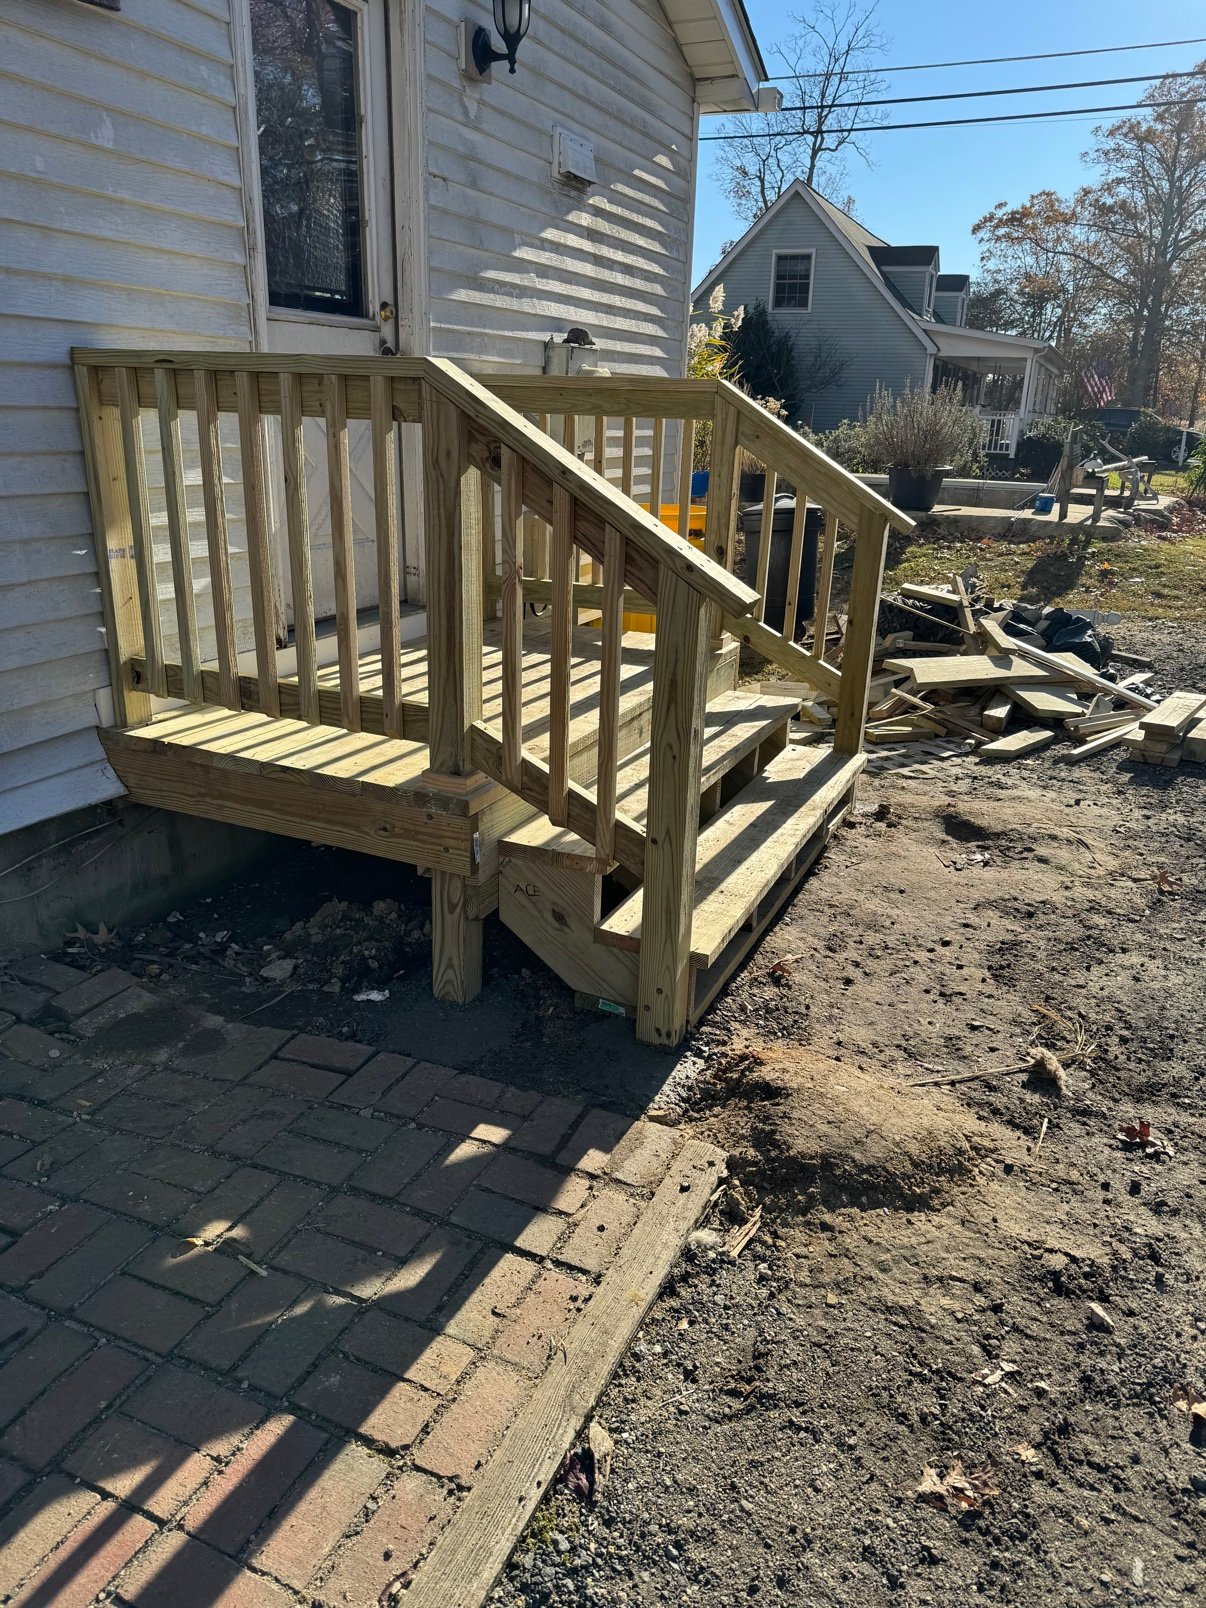
Back door stairs · After: New wood stairs with railing

Back door stairs · After: New deck stairs with railing
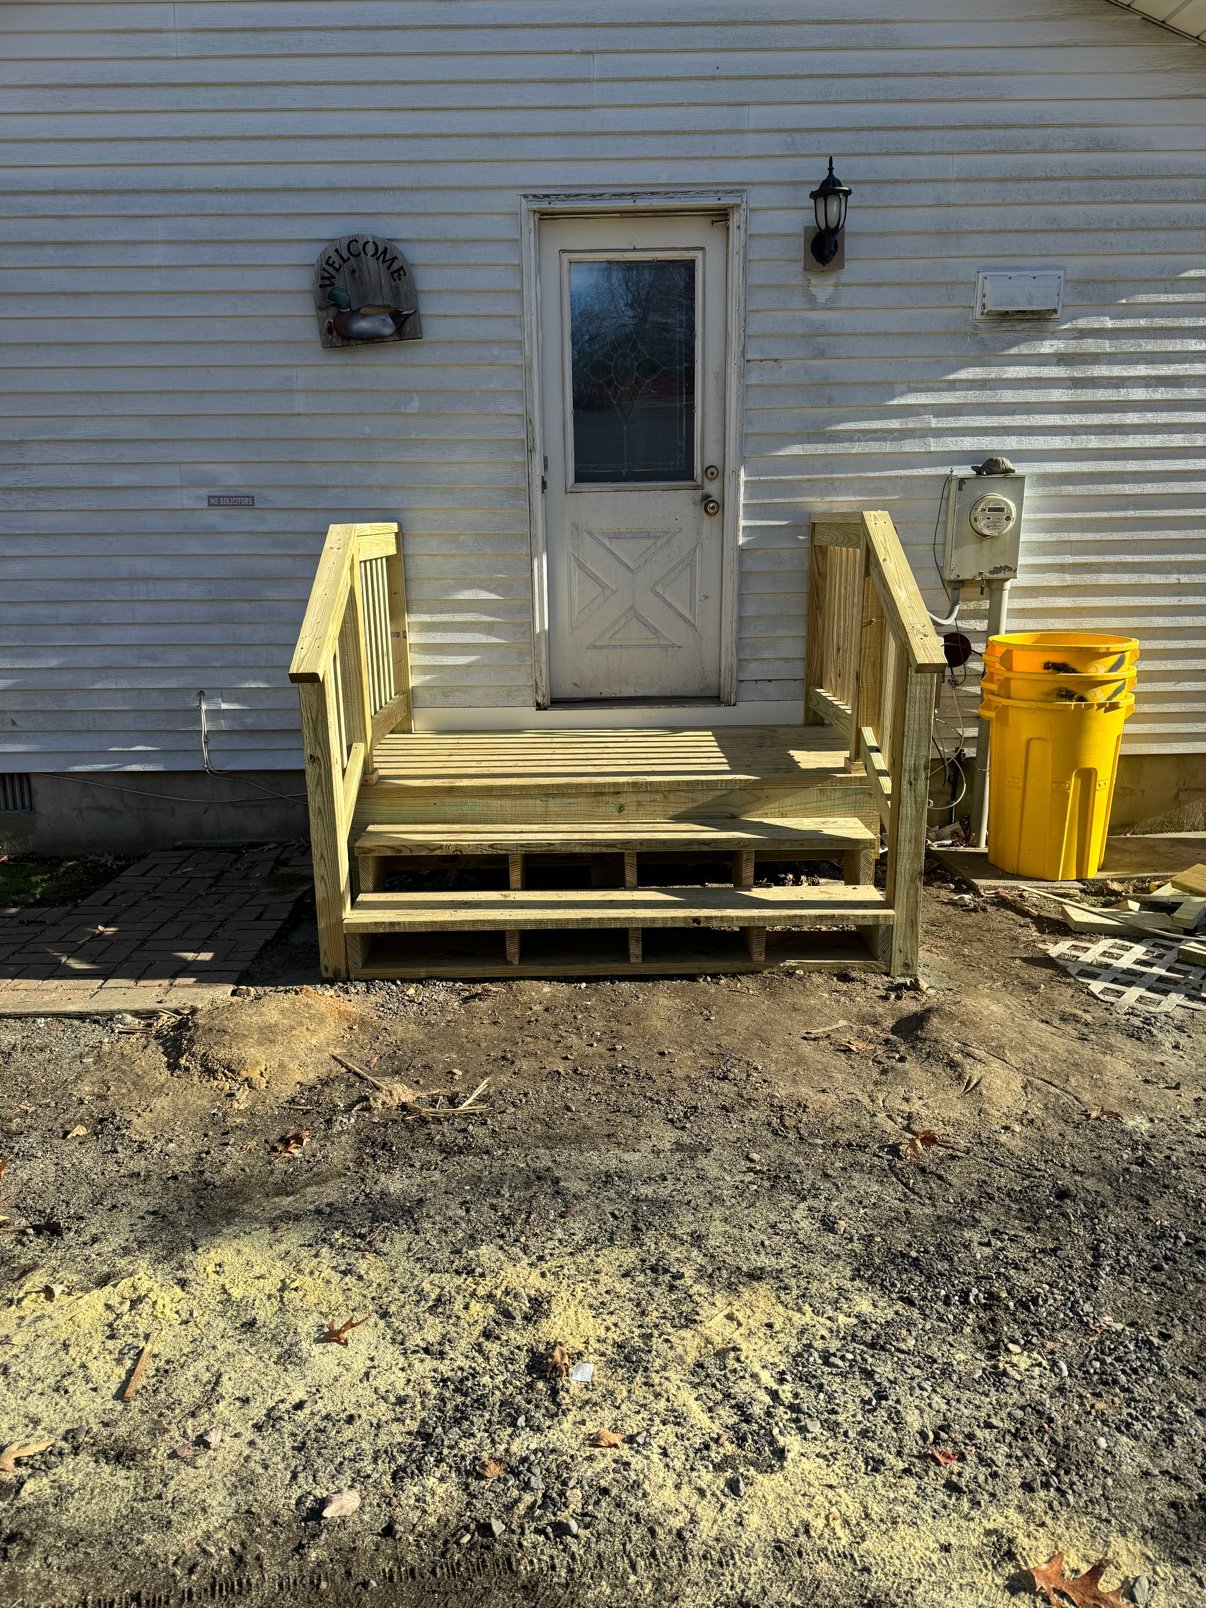
Back door stairs · After: New landing and steps

Back door stairs · After: New landing at the back door
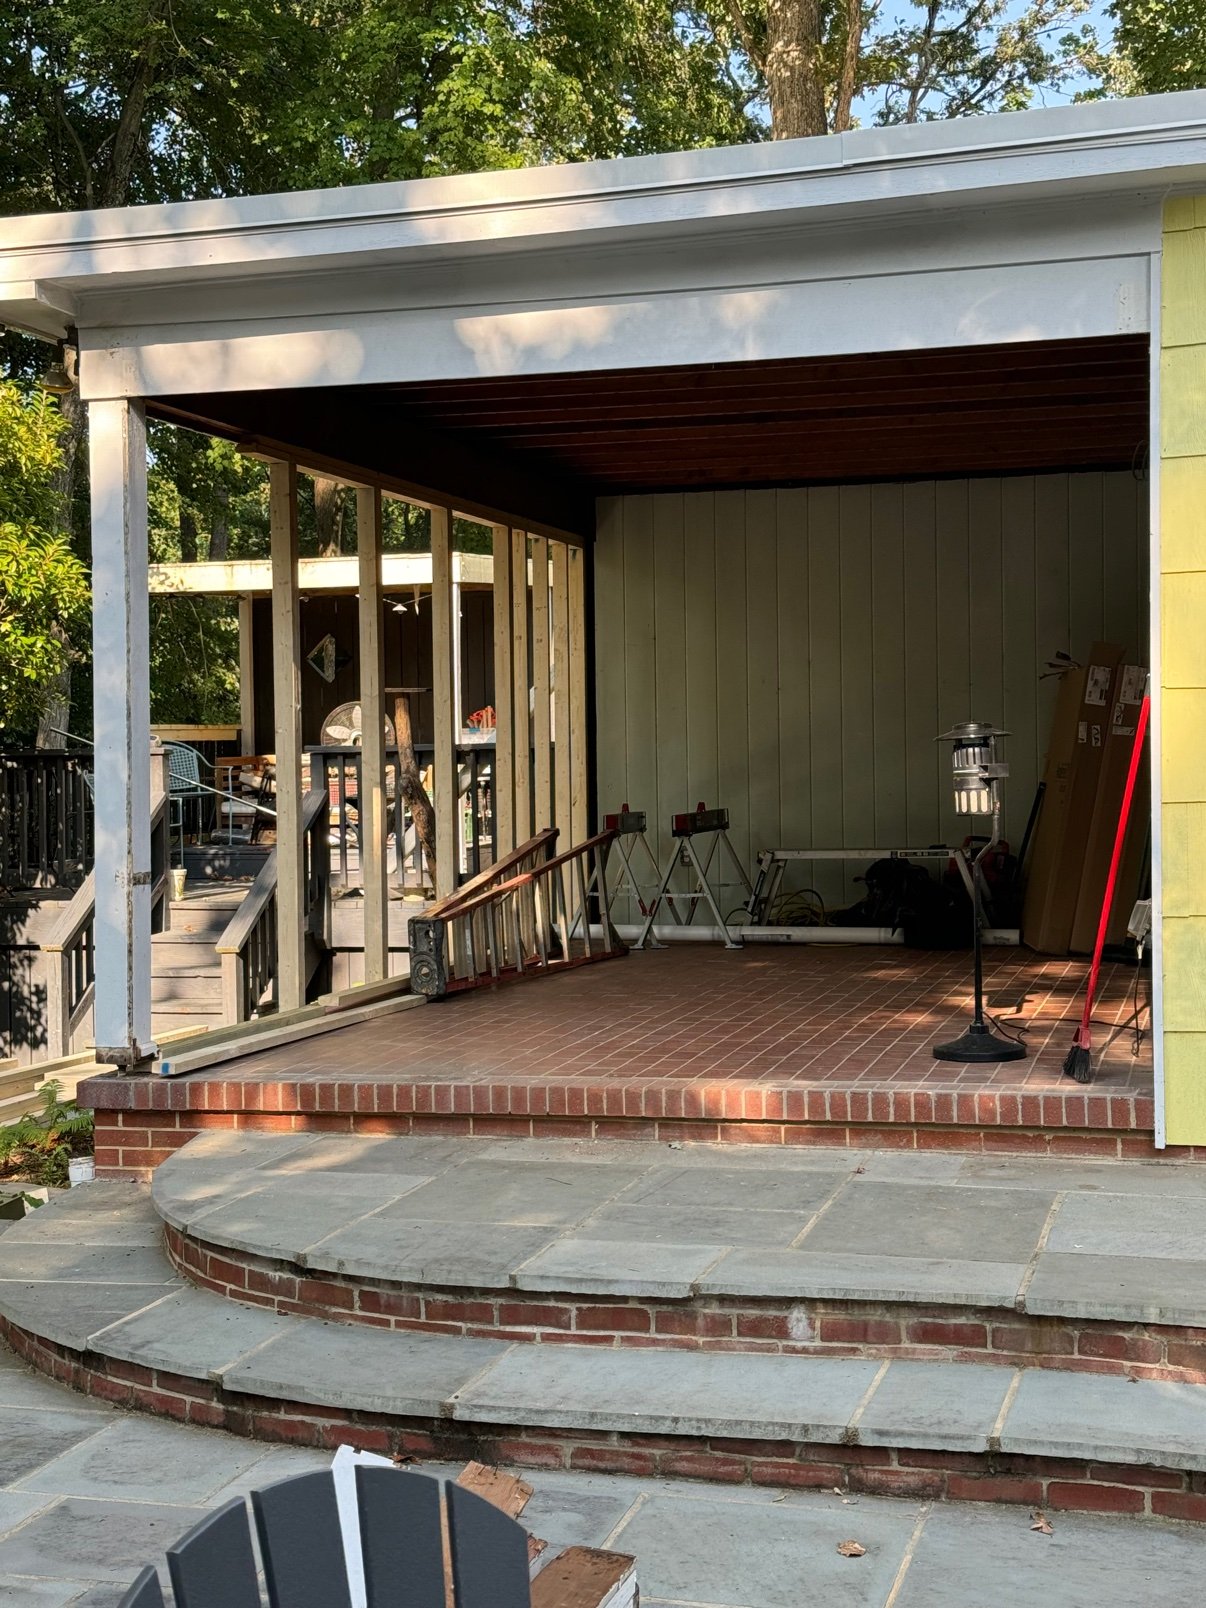
Outdoor living · Before: Screened porch with brick floor and bluestone steps

Outdoor living · After: New wood steps with railing

A.C.E. Plumbing and Home Services truck

Company truck at night

Company truck on the job

A.C.E. yard sign

Operating the skid steer on site

Setting a shower valve
Have a project like these?
Plumbing, drains, well repairs or a full remodel: request service for a repair, or discuss your project.